7210 Silver Thorn Way, Beltsville, MD 20705
- $400,000
- 3
- BD
- 4
- BA
- 1,288
- SqFt




- List Price
- $400,000
- Price Change
- ▼ $15,000 1787195070
- Days on Market
- 47
- MLS#
- MDPG2212554
- Status
- ACTIVE
- Type
- Townhome
- Style
- Contemporary
- Year Built
- 2015
- Bedrooms
- 3
- Bathrooms
- 4
- Full-baths
- 3
- Half-baths
- 1
- County
- Prince Georges
- Neighborhood
- Beltsville
- Subdivision
- Beltsville
Property Description
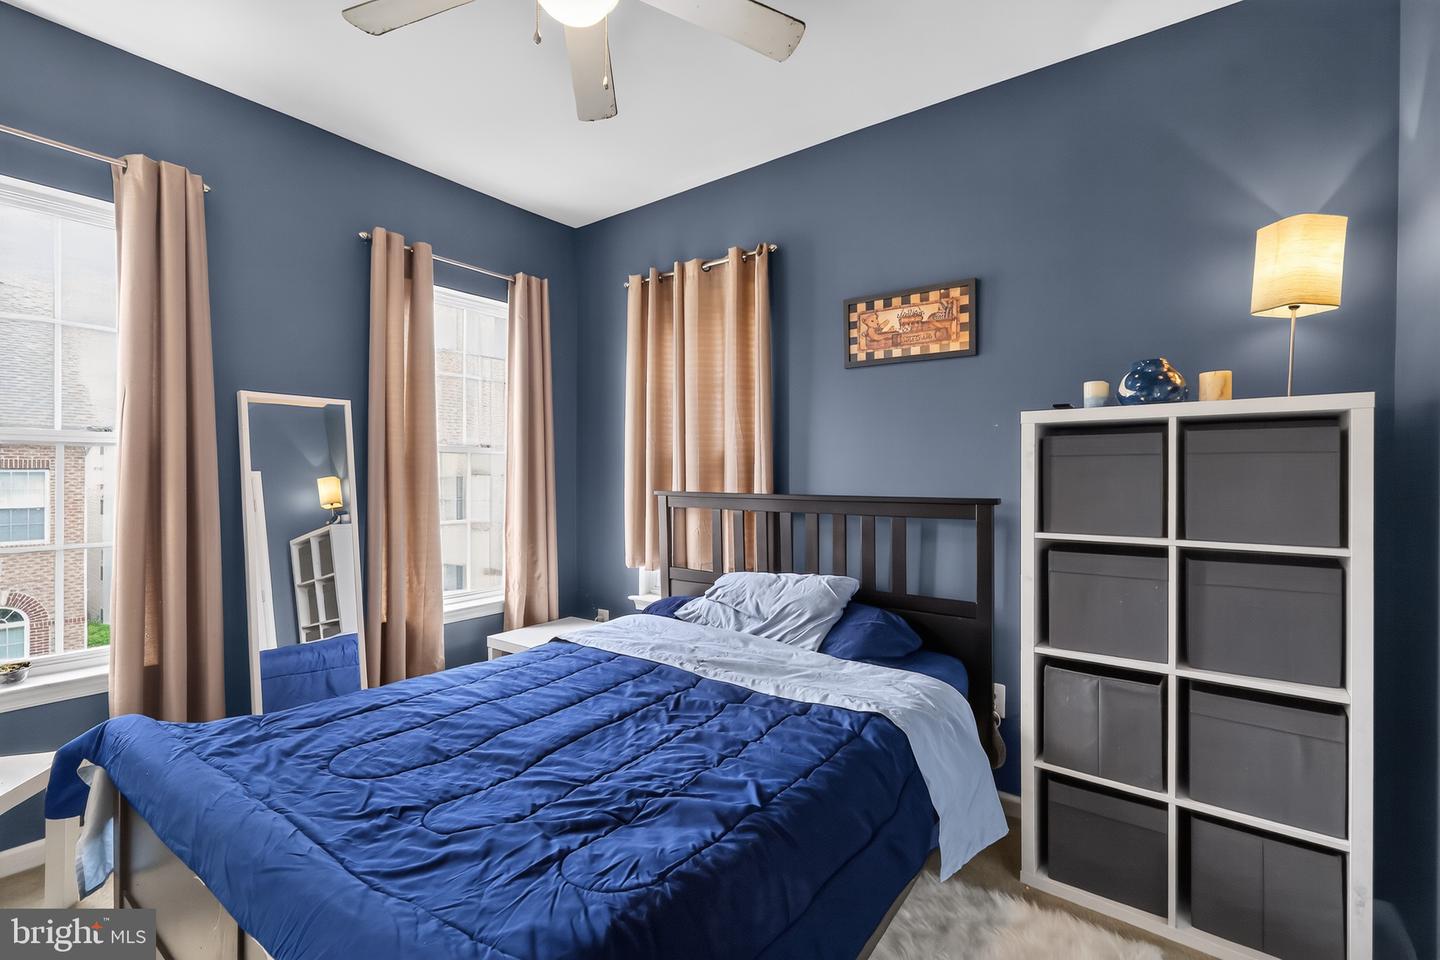
End-unit townhome with 3 private bedroom suites, a private deck, and a location moments from Route 1, I-95, and the Green Line Metro. You'll appreciate the extra privacy that comes with this end-unit townhome, along with a layout designed for modern living. The entry level welcomes you with a foyer, interior access to the attached 1-car garage, and a finished lower level which you can transform into a media space, home office, workout area, or guest retreat. On the main floor, hardwood flooring connects the living room, dining area, and gourmet kitchen, where a large center island, abundant cabinetry, and stainless steel appliances create a natural gathering place. A powder room and access to the private rear deck make the main level equally suited for hosting friends or enjoying the outdoors. The third floor features 2 spacious bedrooms, each with its own full en-suite bath. There is a conveniently located laundry closet on this floor. Occupying the entire top level, the primary suite offers added privacy with its own full bath and a peaceful escape from the rest of the home. Beyond your front door, you'll have access to an impressive collection of neighborhood amenities, including a clubhouse with a fitness center, outdoor pool, scenic lake with seating areas, walking and jogging trails, volleyball court, amphitheater, and multiple playgrounds. Located just moments from US-1, MD-200 (ICC), and the Brick Yard MARC station, commuting is simple while shopping, dining, and essentials are only minutes away. Schedule your private tour and see everything this home and community have to offer.
Additional Information
- Acres
- 0.02
- Lot Size
- 871
- Living Area
- 1,288
- Elementary School
- Vansville
- Middle School
- Martin Luther King Jr.
- High School
- Laurel
- Appliances
- Built-In Microwave, Refrigerator, Stove, Dishwasher, Disposal, Washer, Dryer
- Cooling
- Central A/C
- Heating
- Forced Air
- Pool
- Yes
- Taxes
- $5,545
Mortgage Calculator
Listing courtesy of EXP Realty, LLC. Contact: 8333357433