3410 Inverwood Ln, Bowie, MD 20721
- $410,000
- 3
- BD
- 4
- BA
- 1,736
- SqFt




- List Price
- $410,000
- Days on Market
- 3
- MLS#
- MDPG2215352
- Status
- ACTIVE
- Type
- Single Family Residential
- Style
- Colonial
- Year Built
- 1981
- Bedrooms
- 3
- Full-baths
- 3
- Half-baths
- 1
- County
- Prince Georges
- Neighborhood
- Willow Wood Estates
- Subdivision
- Willow Wood Estates
Property Description
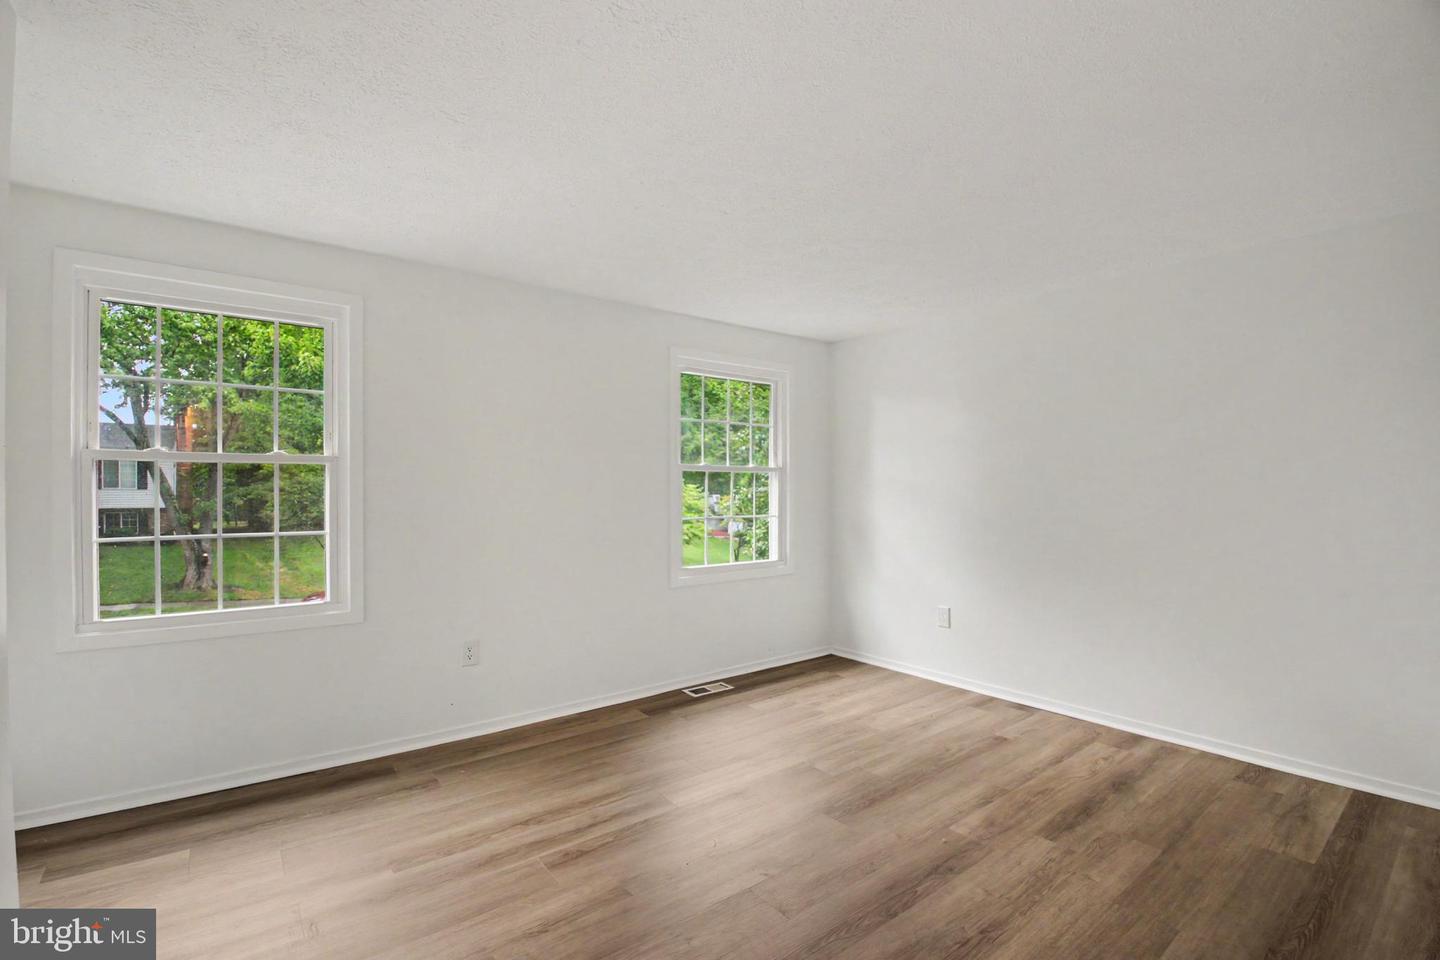
Big Space. Fresh Upgrades. The Ultimate Three-Level Upgrade. Welcome to a home that effortlessly blends updates and functionality. Brand-new flooring sweeps across the main and upper levels, setting a bright, modern tone the moment you step inside. The main level flows effortlessly from the formal living and dining spaces straight into the heart of the home—a kitchen fully equipped with stainless steel appliances. Settle into the cozy family room by the warm fireplace, or throw open the doors to your private screened-in deck for year-round, bug-free relaxation. Upstairs, three generous bedrooms, anchored by two completely updated, stylish full baths. Head downstairs to the fully finished lower level— a rec room made for movie nights, gaming, or a home gym, complete with its own full bath. Outside, your entertainment options double with both open and screened decks overlooking a spacious backyard and convenient storage shed. Wrapped up with a one-car garage and a private driveway, this move-in ready gem checks every single box.
Additional Information
- Acres
- 0.26
- Lot Size
- 11,325
- Living Area
- 1,736
- Elementary School
- Ardmore
- Middle School
- Ernest Everett Just
- High School
- Charles Herbert Flowers
- Appliances
- Stainless Steel Appliances, Dishwasher, Oven/Range - Electric, Range Hood, Refrigerator, Washer, Dryer
- Cooling
- Other
- Heating
- Heat Pump(s)
- Basement
- Yes
- Taxes
- $6,125
Mortgage Calculator
Listing courtesy of Keller Williams Capital Properties. Contact: