108 Blenny Ln, Chester, MD 21619
- $389,900
- 3
- BD
- 3
- BA
- 1,899
- SqFt




- List Price
- $389,900
- Days on Market
- 36
- MLS#
- MDQA2018242
- Status
- ACTIVE
- Type
- Townhome
- Style
- Contemporary, Coastal
- Year Built
- 2000
- Bedrooms
- 3
- Bathrooms
- 3
- Full-baths
- 2
- Half-baths
- 1
- County
- Queen Annes
- Neighborhood
- Bayside
- Subdivision
- Bayside
Property Description
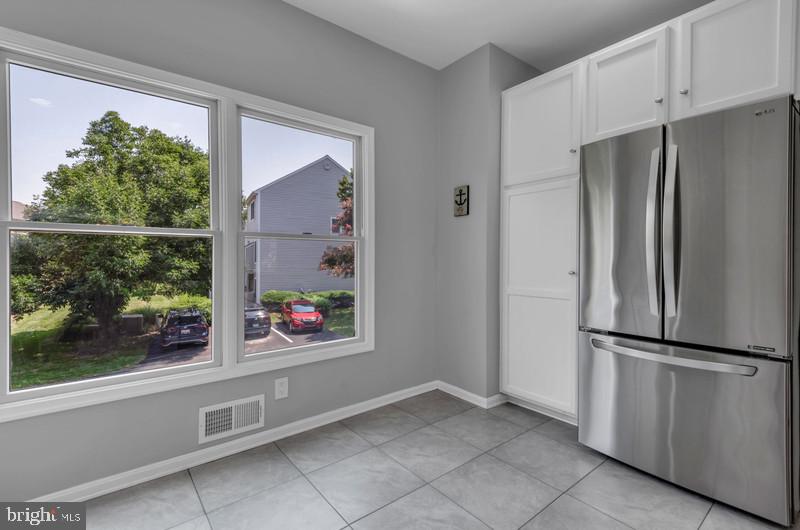
Bayside In Kent Island Located in the Popular Community of Bayside just minutes from the Bay Bridge and all Kent Island has to offer! This lovely End Unit Townhome with Garage is very well maintained and in move in condition. It features 3 levels above ground. Enter at ground level which includes Garage, Foyer, Laundry and a bright and sunny 1st floor Family Room with Sliding Glass Doors to a Concrete Patio. The next level up opens to an Expansive Living Room/Dining Room combo with gleaming hardwood floors, propane gas Fireplace w mantle and sliding glass doors to a rear facing Deck. The Half Bath & L-Shaped Kitchen with pass thru are located in the front of the home, and the Kitchen is nicely updated to include stainless steel appliances, white cabinets, quartz counters, modern oversized sink with single lever faucet and wonderful wall of built-in storage/pantry space.
Additional Information
- Living Area
- 1,899
- Lot Description
- No Thru Street
- Exterior Features
- Street Lights
- Elementary School
- Bayside
- Middle School
- Stevensville
- High School
- Kent Island
- Roof
- Asphalt
- Fireplace Description
- Fireplace - Glass Doors, Gas/Propane, Insert, Mantel(s)
- Appliances
- Built-In Microwave, Dishwasher, Disposal, Dryer - Electric, Exhaust Fan, Icemaker, Oven - Self Cleaning, Oven/Range - Electric, Refrigerator, Stainless Steel Appliances, Washer, Water Heater
- Cooling
- Central A/C, Heat Pump(s), Ceiling Fan(s)
- Heating
- Heat Pump(s)
- Pool
- Yes
- Taxes
- $3,051
Mortgage Calculator
Listing courtesy of RE/MAX Leading Edge. Contact: