22503 Sparrow Ct, Leonardtown, MD 20650
- $575,000
- 3
- BD
- 4
- BA
- 2,456
- SqFt




- List Price
- $575,000
- Days on Market
- 13
- MLS#
- MDSM2032440
- Status
- ACTIVE UNDER CONTRACT
- Type
- Single Family Residential
- Style
- Colonial
- Year Built
- 1990
- Bedrooms
- 3
- Full-baths
- 3
- Half-baths
- 1
- County
- Saint Marys
- Neighborhood
- Society Hill
- Subdivision
- Society Hill
Property Description
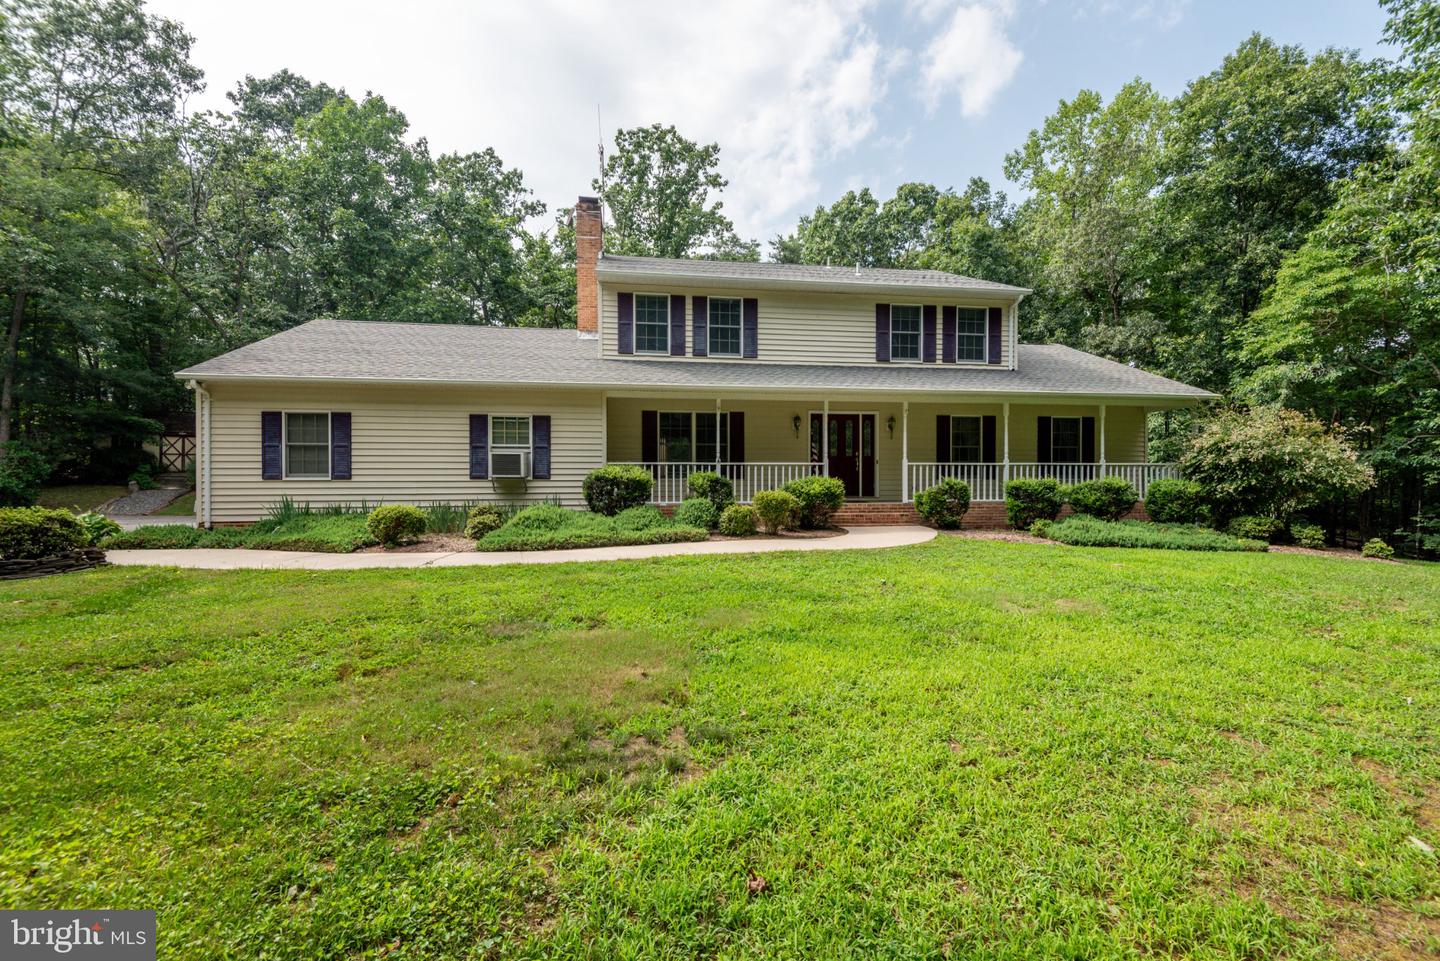
If you’re seeking a peaceful place with the ease of popping out to every convenience Leonardtown has to offer within a couple of minutes, without sacrificing being tucked away on a serene and sizeable landscape, this former custom builder’s home offers the perfect setting to settle into before summer ends. Sparrow Court is situated beautifully surrounded by just enough woods to offer both shade screening and privacy yet distanced and well maintained such that there’s so much space for sprawling lawn cookouts or setting up for soccer practice. The side-load upgrade to the oversized 2-car garage is a curb appeal enhancement, taking nothing from this traditional colonial with its long and roomy front porch to enjoy the sights and sounds of the rural living landscape. The driveway offers too many parking spots to count, making it easy to host many guests on the large upper deck or lower patio, with room perfect for entertaining small- or large-scale events at your new retreat. Inside, the bones of all three finished levels are beckoning to hold more beautiful memories, with a neutral interior awaiting your personal sense of style. Offering what most new builds don’t, Sparrow offers an abundance of fabulous storage opportunities with closets of every size and a huge fully conditioned storage room at walk-out level with its own access door. The main level offers a traditional layout with each room connecting to the other, making this an easy to entertain space, leading to the deck off the eat-in kitchen. The entryway and kitchen floors were replaced with a light, bright duraceramic, and the kitchen was refreshed with new stainless appliances and beautiful countertops. The kitchen cabinets were handcrafted by Woodburn Cabinets. Aside from the kitchen, there is a formal dining room, living room, large family room, huge laundry room with two closets, cabinetry, and a washer and dryer that conveys. The upstairs consists of a combination of bedrooms and baths, to include a primary closet the size of a small bedroom! The lower level is fully finished with expansive family room/rec room space, a wet bar, lots of closet space, and is a naturally well-lit walkout space with a large patio just outside. Beyond the amenities of the home itself, the Breton Bay community offers lifestyle. You can opt to purchase a membership with Breton Bay Country Club for golf, swimming, and restaurant enjoyment, and/or purchase annual water access privileges to include beach, pier, and playground with an incredible view!
Additional Information
- Acres
- 0.90
- Lot Size
- 39,204
- Living Area
- 2,456
- Lot Description
- Backs to Trees, Cul-de-sac, Front Yard, Landscaping, No Thru Street, Partly Wooded, Private, Secluded, Trees/Wooded
- Exterior Features
- Sidewalks
- Fireplace Description
- Brick, Gas/Propane
- Appliances
- Built-In Microwave, Dishwasher, Dryer, Washer, Water Heater, Oven/Range - Gas
- Cooling
- Heat Pump(s)
- Heating
- Heat Pump(s)
- Basement
- Yes
- Taxes
- $4,384
Mortgage Calculator
Listing courtesy of EXP Realty, LLC. Contact: 8888607369