46118 Thoroughbred Way Unit #46118, Lexington Park, MD 20653
- $350,000
- 4
- BD
- 4
- BA
- 1,400
- SqFt




- List Price
- $350,000
- Days on Market
- 11
- MLS#
- MDSM2032502
- Status
- ACTIVE
- Type
- Townhome
- Style
- Colonial
- Year Built
- 2008
- Bedrooms
- 4
- Bathrooms
- 4
- Full-baths
- 3
- Half-baths
- 1
- County
- Saint Marys
- Neighborhood
- Clements Woods
- Subdivision
- Clements Woods
Property Description
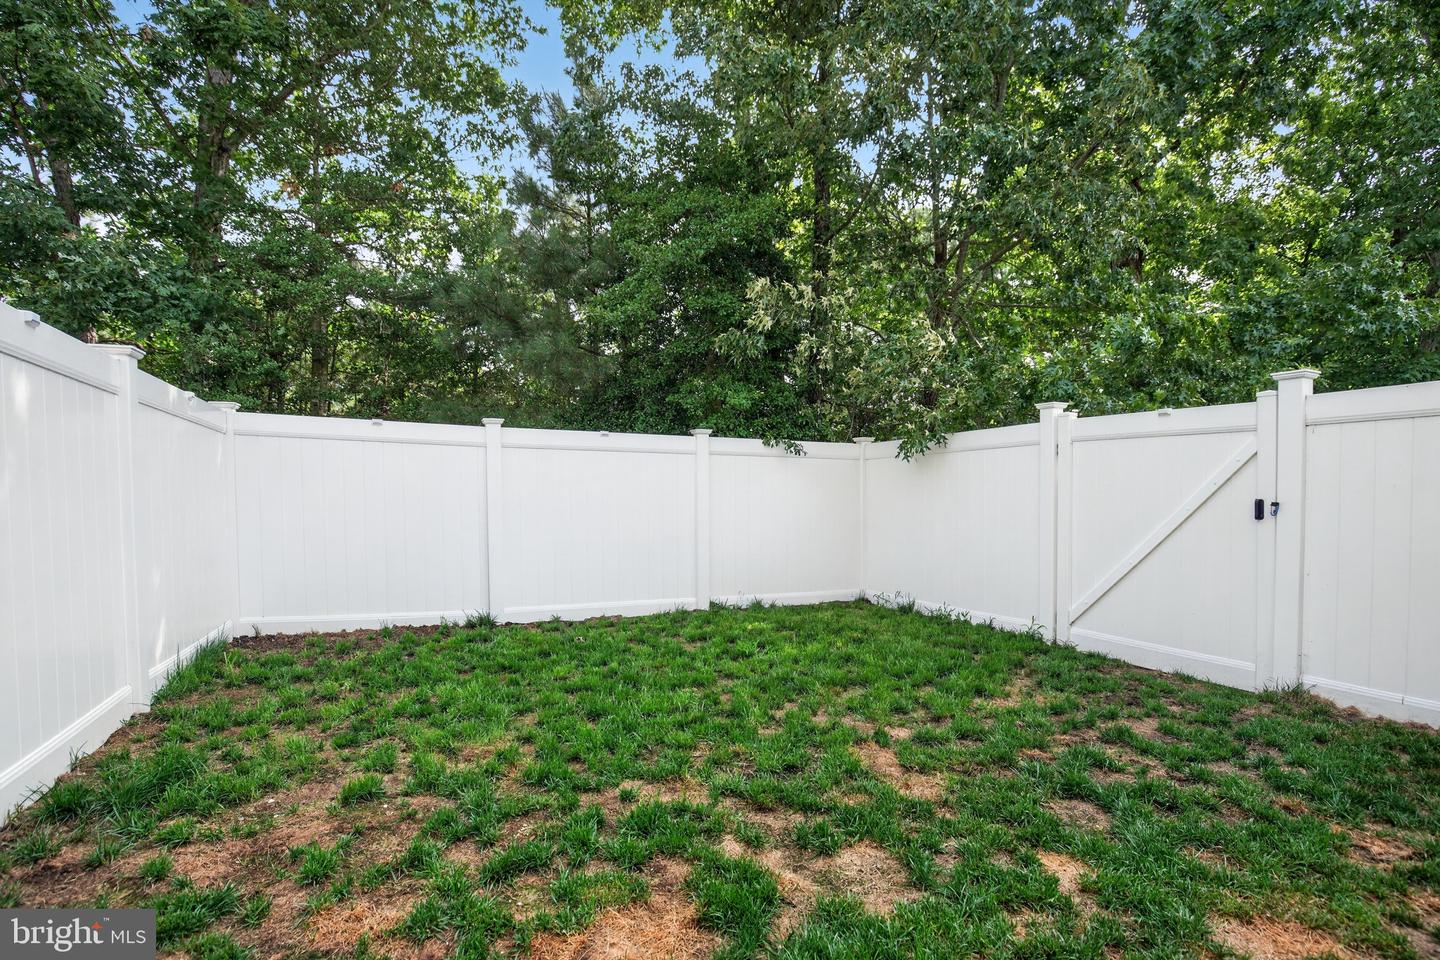
Welcome to 46118 Thoroughbred Way, Lexington Park, MD—a beautifully maintained end town-home unit offering the perfect combination of comfort, thoughtful updates, and move-in-ready convenience. Pride of ownership is evident throughout this well-cared-for home. Recent improvements include a brand-new roof, new microwave, new vinyl privacy fence, washer purchased in 2025, creating an inviting outdoor space for entertaining, pets, or simply relaxing. The kitchen has also been enhanced with a water filtration system installed at the sink, adding everyday convenience. As an end unit, this home offers additional privacy, extra natural light, and an enhanced outdoor living experience. Whether you're a first-time homebuyer, looking to downsize, or searching for an excellent investment opportunity, you'll appreciate the exceptional care and maintenance this property has received. Ideally located near NAS Patuxent River, shopping, dining, schools, parks, and commuter routes, this move-in-ready home is ready for its next owner. Schedule your private showing today!
Additional Information
- Living Area
- 1,400
- Middle School
- Esperanza
- High School
- Great Mills
- Roof
- Architectural Shingle
- Appliances
- Dishwasher, Disposal, Dryer, Exhaust Fan, Icemaker, Microwave, Oven - Self Cleaning, Oven/Range - Gas, Refrigerator, Washer, Water Heater
- Cooling
- Central A/C, Heat Pump(s)
- Heating
- Heat Pump(s)
- Basement
- Yes
- Taxes
- $2,329
Mortgage Calculator
Listing courtesy of RE/MAX One. Contact: 4105356291