23961 Lynnewood Dr, Saint Michaels, MD 21663
- $3,100,000
- 4
- BD
- 4
- BA
- 4,035
- SqFt






- List Price
- $3,100,000
- Days on Market
- 260
- MLS#
- MDTA2012318
- Status
- ACTIVE
- Type
- Single Family Residential
- Style
- Ranch/Rambler, Coastal
- Year Built
- 1994
- Bedrooms
- 4
- Full-baths
- 3
- Half-baths
- 1
- County
- Talbot
- Neighborhood
- Lynnewood
- Subdivision
- Lynnewood
Property Description
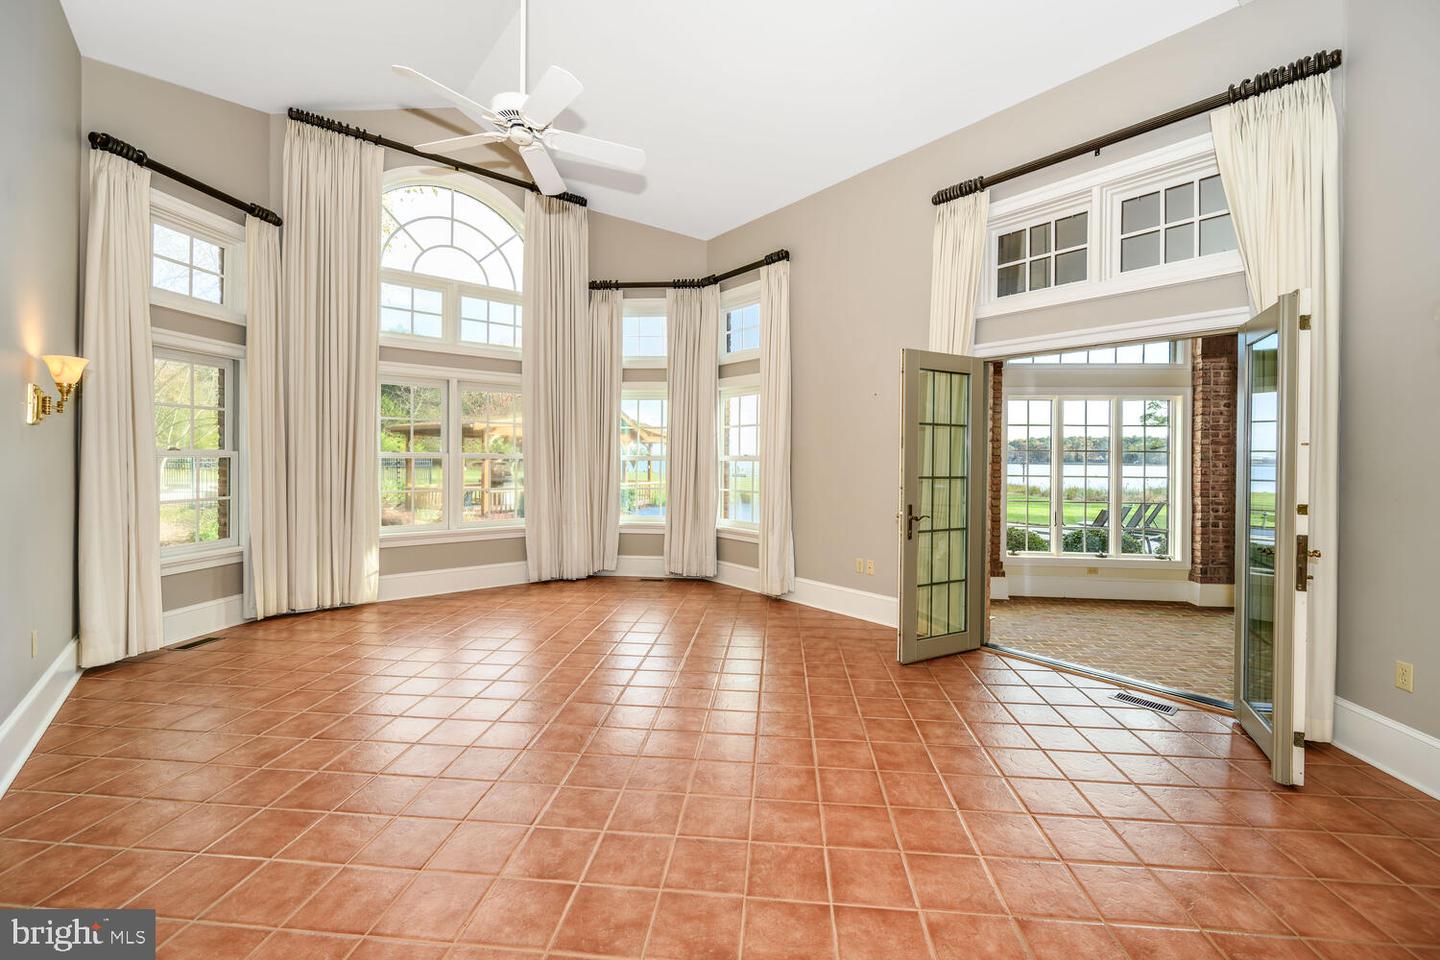
Located within 2 miles of historic St. Michaels this exceptional waterfront estate blends timeless elegance with a resort-style setting. This 4,200± sq. ft. custom, single-level all brick residence showcases soaring ceilings, an abundance of natural light, and panoramic views of Broad Creek from almost every room. A huge great room featuring a large brick fireplace and open living / dining options. There is a gorgeous gourmet kitchen complete with quartz counters, stainless steel appliances and walk in pantry, seamlessly flowing into a spacious family room with a timeless double sided brick fireplace and built-in bookcase. An architecturally stunning screened octagonal porch—perfect for relaxing or entertaining. A brick-floored sunroom with gas fireplace and pool bath leads to an expansive patio overlooking the waterside pool, framed by a rock waterfall, and custom gazebo. The luxurious primary suite features cathedral ceilings, French doors leading to the sunroom and a spa-inspired bath with walk in tile shower and soaking tub. Two additional en-suite bedrooms, a large den with custom built-ins perfect for library or additional bedroom, and a spacious butler’s pantry with granite counters, extra refrigerator, stainless sink and additional cabinetry. A separate study and conditioned workshop offer versatile space. Set on five beautifully landscaped acres with southern exposure, the property boasts 370+/- feet of protected shoreline and a 350-foot private pier with 6 feet of deep water. Boating enthusiasts will appreciate the 15,000-lb and 8,000-lb lifts, two additional slips, and a floating dock. A gated 30' x 40' flower/vegetable garden with raised beds, an oversized 2-car garage and large garden shed complete this beautiful home. Septic is for 3 BR but office could be BR #4.
Additional Information
- Acres
- 5.34
- Lot Size
- 232,610
- Living Area
- 4,035
- Lot Description
- Landscaping, Poolside, Private, Rip-Rapped
- Exterior Features
- Exterior Lighting, Flood Lights, Outbuilding(s), Chimney Cap(s), Gutter System
- Fireplace Description
- Double Sided, Gas/Propane
- Appliances
- Cooktop, Dishwasher, Oven - Double, Oven - Wall, Oven/Range - Gas, Refrigerator, Stainless Steel Appliances, Washer, Dryer
- Cooling
- Geothermal
- Heating
- Other
- Pool
- Yes
- Taxes
- $18,470
Mortgage Calculator
Listing courtesy of Benson & Mangold, LLC. Contact: (410) 822-1415