166 Stonecrest Cir, Keedysville, MD 21756
- $694,900
- 5
- BD
- 4
- BA
- 3,874
- SqFt








- List Price
- $694,900
- Days on Market
- 24
- MLS#
- MDWA2038542
- Status
- ACTIVE
- Type
- Single Family Residential
- Style
- Colonial
- Year Built
- 2018
- Bedrooms
- 5
- Full-baths
- 3
- Half-baths
- 1
- County
- Washington
- Neighborhood
- Stonecrest
- Subdivision
- Stonecrest
Property Description
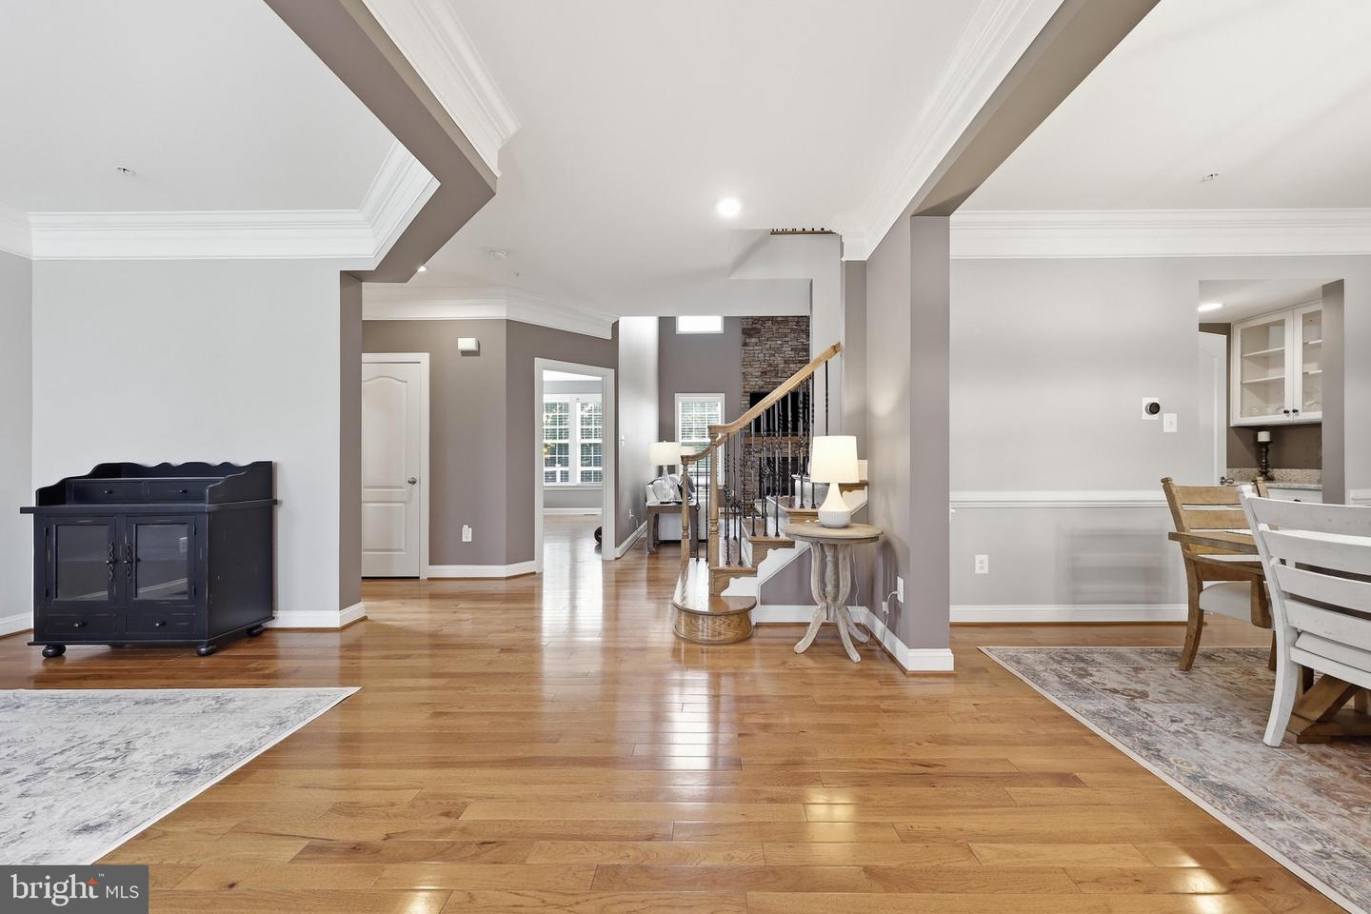
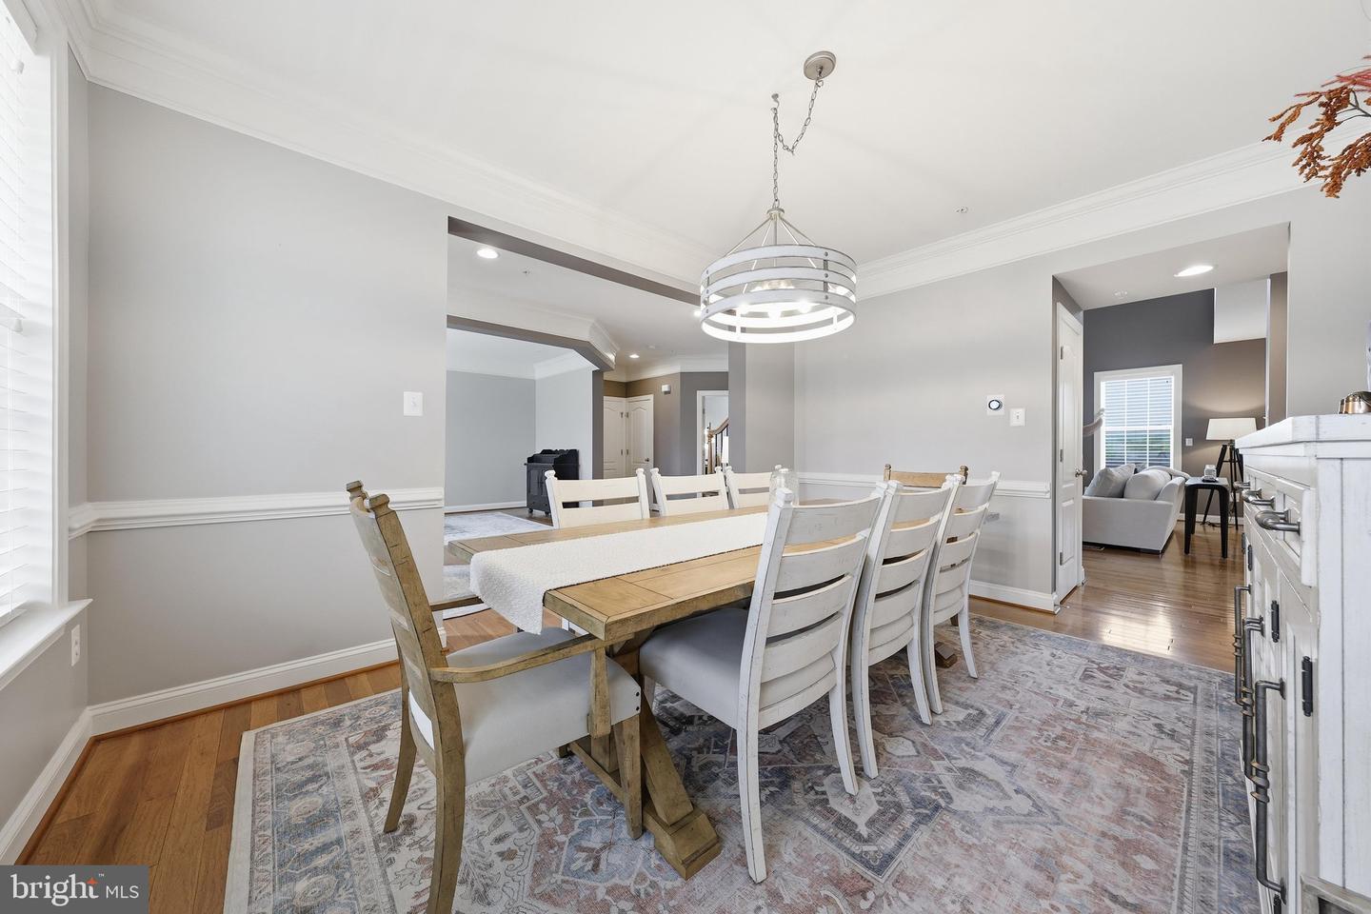
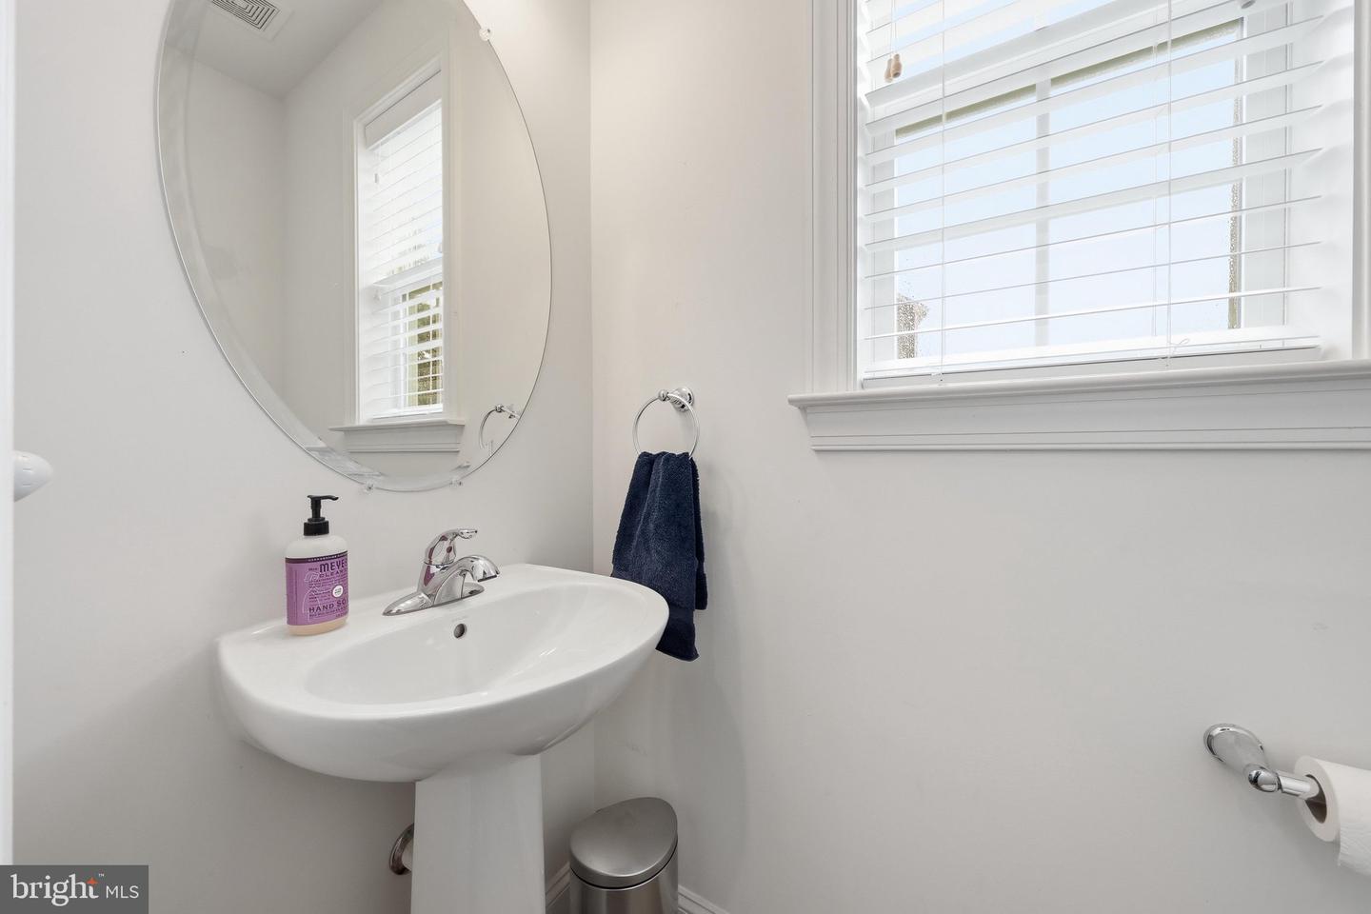
Welcome to 166 Stonecrest Circle in Keedysville, Maryland. An exceptional custom home offering over 5,200 square feet of finished living space in the desirable Stonecrest community. Situated in a quiet 20-home neighborhood with no HOA, this impressive property combines quality craftsmanship, energy efficiency, and thoughtfully designed indoor and outdoor living spaces. This spacious home features 4 bedrooms, 3.5 bathrooms, plus a main-level study and a lower-level study that provide excellent flexibility for additional bedrooms, home offices, hobby rooms, or other uses. The main level showcases beautiful hardwood flooring, an open floor plan, and a welcoming living room highlighted by a propane fireplace. The gourmet kitchen offers quality cabinetry, a large center island with seating, wall oven and microwave combination, cooktop, range hood, and abundant workspace for everyday living and entertaining. Upstairs, the spacious primary suite features hardwood flooring, a large walk-in closet, and a beautifully appointed bath with tile flooring. Bedrooms two, three, and four feature new carpeting, while the upper hallway continues the hardwood flooring for a seamless, upscale finish. The fully finished walkout lower level offers approximately 1,781 square feet with 9-foot ceilings, luxury vinyl plank flooring throughout, an electric fireplace, and an impressive 8-foot custom wet bar complete with two under-counter refrigerators and a dishwasher, creating exceptional additional living and recreation space. Outdoor amenities are equally impressive with a 500+ square foot Trex deck featuring PVC-sleeved posts, under-deck drainage, and ceiling fans. Below, an expansive 1,100+ square foot brick paver patio*with a built-in fire pit provides outstanding outdoor living space. Built for comfort and efficiency, the home features closed-cell foam insulation throughout the attic, exterior walls, garage ceiling, and beneath the main level, providing outstanding energy efficiency. A two-zone heat pump system with Nest Wi-Fi thermostats delivers year-round comfort. Located within the Boonsboro School District, including Sharpsburg Elementary, Boonsboro Middle, and Boonsboro High School. The property is located within the Town of Keedysville. Included with the sale: Washer and dryer, kitchen refrigerator, wall oven/microwave combination, cooktop, hood vent, two under-counter refrigerator/freezer drawers, under-counter refrigerator, basement dishwasher, four kitchen island chairs, storage shed, and all ceiling fans and lighting fixtures (excluding the lighting above the basement bar). This meticulously maintained home offers exceptional space, quality finishes, outstanding energy efficiency, and premium indoor and outdoor amenities in one of Keedysville's most desirable locations.
Additional Information
- Acres
- 0.23
- Lot Size
- 10,018
- Living Area
- 3,874
- Exterior Features
- Extensive Hardscape, Exterior Lighting
- Elementary School
- Sharpsburg
- Middle School
- Boonsboro
- High School
- Boonsboro
- Roof
- Architectural Shingle
- Fireplace Description
- Gas/Propane, Mantel(s), Stone
- Appliances
- Built-In Microwave, Dishwasher, Disposal, Exhaust Fan, Icemaker, Refrigerator, Washer, Oven - Wall, Cooktop, Extra Refrigerator/Freezer
- Cooling
- Ceiling Fan(s), Heat Pump(s), Multi Units, Programmable Thermostat, Zoned
- Heating
- Heat Pump(s), Zoned
- Basement
- Yes
- Taxes
- $6,561
Mortgage Calculator
Listing courtesy of Samson Properties. Contact: 7033788810