111 Sandhurst Dr, Mount Laurel, NJ 08054
- $449,000
- 3
- BD
- 3
- BA
- 2,128
- SqFt






- List Price
- $449,000
- Price Change
- ▼ $10,000 1786054531
- Days on Market
- 148
- MLS#
- NJBL2108834
- Status
- ACTIVE UNDER CONTRACT
- Type
- Townhome
- Style
- Contemporary
- Year Built
- 1989
- Bedrooms
- 3
- Bathrooms
- 3
- Full-baths
- 2
- Half-baths
- 1
- County
- Burlington
- Region
- Mount Laurel Twp (20324)
- Neighborhood
- Laurel Creek
- Subdivision
- Laurel Creek
Property Description
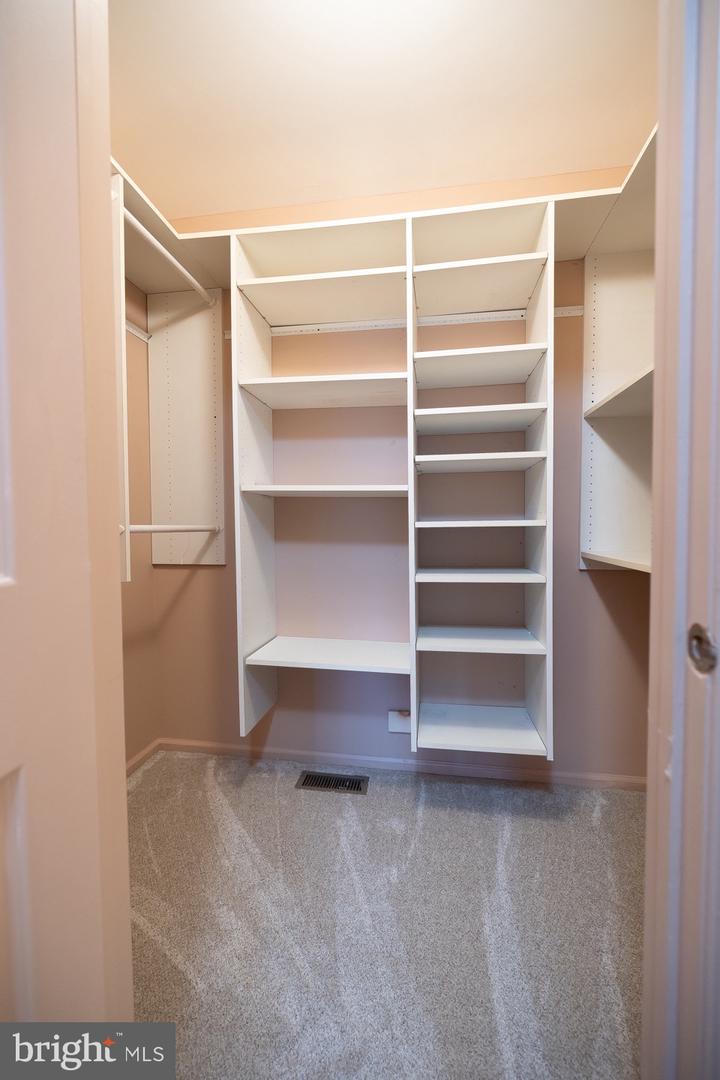
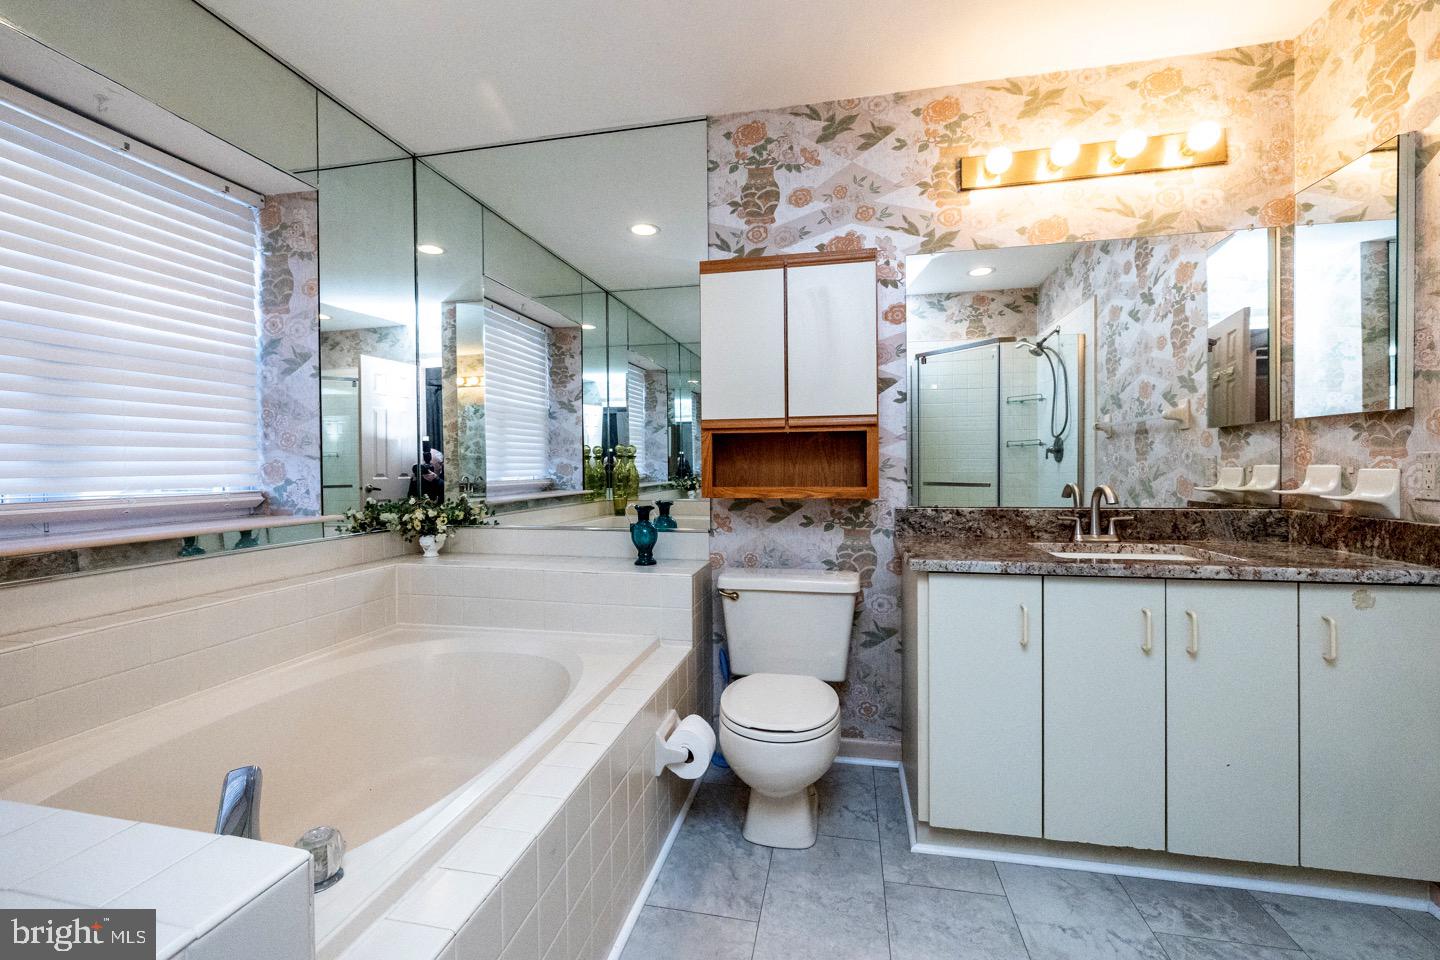
NEW Improved price! Exceptional value and motivated seller. This is the ONE you’ve been waiting for! Welcome to this beautifully updated, move-in ready Yardley Deluxe model townhome in the highly desirable Laurel Creek community. Renovated in 2025, this spacious contemporary home offers over 2,100 sq ft of living space, low association fees ($330/year) , and an impressive list of upgrades, including a newer roof (approx. 7 years), HVAC (approx. 8 years), fresh paint, new carpeting, luxury vinyl plank flooring, and newer stainless steel appliances. This stunning 3-bedroom, 2.5-bath home features an open floor plan with formal living and dining rooms. The sun-filled family room, highlighted by skylights, creates a bright and airy atmosphere throughout, while a cozy wood-burning fireplace provides the perfect setting for relaxing evenings. The seamless flow between the family and dining areas is ideal for both everyday living and entertaining. The beautiful powder room and spacious kitchen with granite countertops and a large pantry complete the main level . Upstairs, you’ll find a generous primary suite with a large walk-in closet, an additional closet, and a full en-suite bath featuring a soaking tub and separate shower. Two additional well-sized bedrooms, laundry room and full hall bath complete the upper level. Enjoy outdoor living on the private patio—perfect for entertaining or unwinding. Don’t miss this exceptional opportunity to own a renovated, spacious, and stylish townhome minutes away from the shopping, dining and entertainment. Also, easy access to major roads. Don’t delay- call Lana today!
Additional Information
- Acres
- 0.08
- Lot Size
- 3,484
- Living Area
- 2,128
- Lot Description
- Front Yard, Rear Yard
- Exterior Features
- Gutter System, Sidewalks, Street Lights, Flood Lights
- High School
- Lenape H.S.
- Roof
- Shingle
- Fireplace Description
- Wood, Stone
- Appliances
- Built-In Microwave, Built-In Range, Dishwasher, Disposal, Dryer, Refrigerator, Stainless Steel Appliances, Washer, Water Heater, Microwave, Oven - Self Cleaning, Oven/Range - Gas
- Cooling
- Central A/C
- Heating
- 90% Forced Air, Central, Forced Air
- Taxes
- $7,705
Mortgage Calculator
Listing courtesy of BHHS Fox & Roach-Cherry Hill. Contact: 8564288000