21 Sequoia Dr, Cinnaminson, NJ 08077
- $699,900
- 4
- BD
- 2
- BA
- 1,910
- SqFt







- List Price
- $699,900
- Days on Market
- 16
- MLS#
- NJBL2116278
- Status
- ACTIVE UNDER CONTRACT
- Type
- Single Family Residential
- Style
- Colonial
- Year Built
- 1972
- Bedrooms
- 4
- Full-baths
- 2
- County
- Burlington
- Region
- Cinnaminson Twp (20308)
- Neighborhood
- Park Place
- Subdivision
- Park Place
Property Description
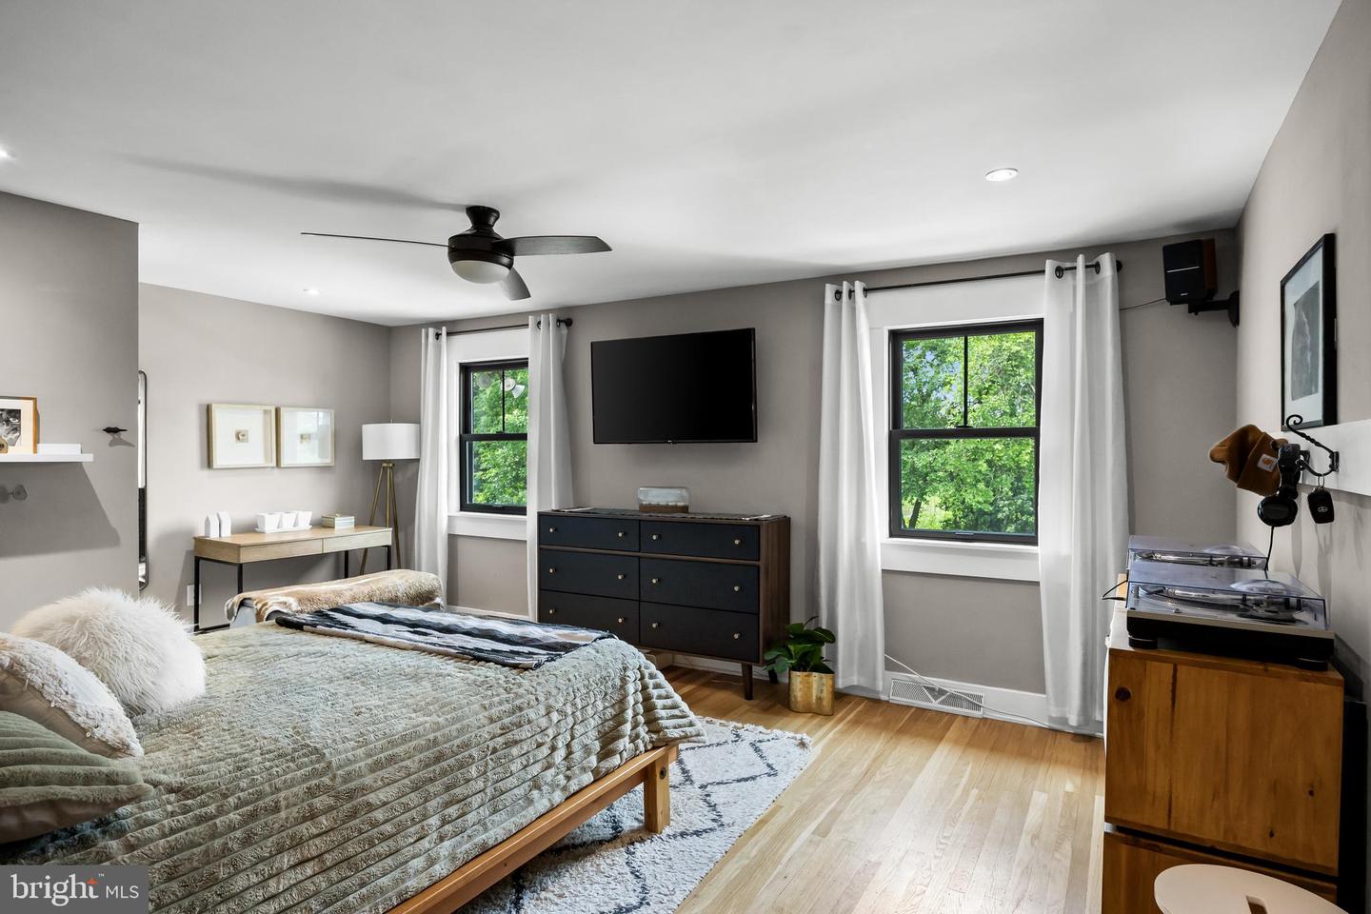
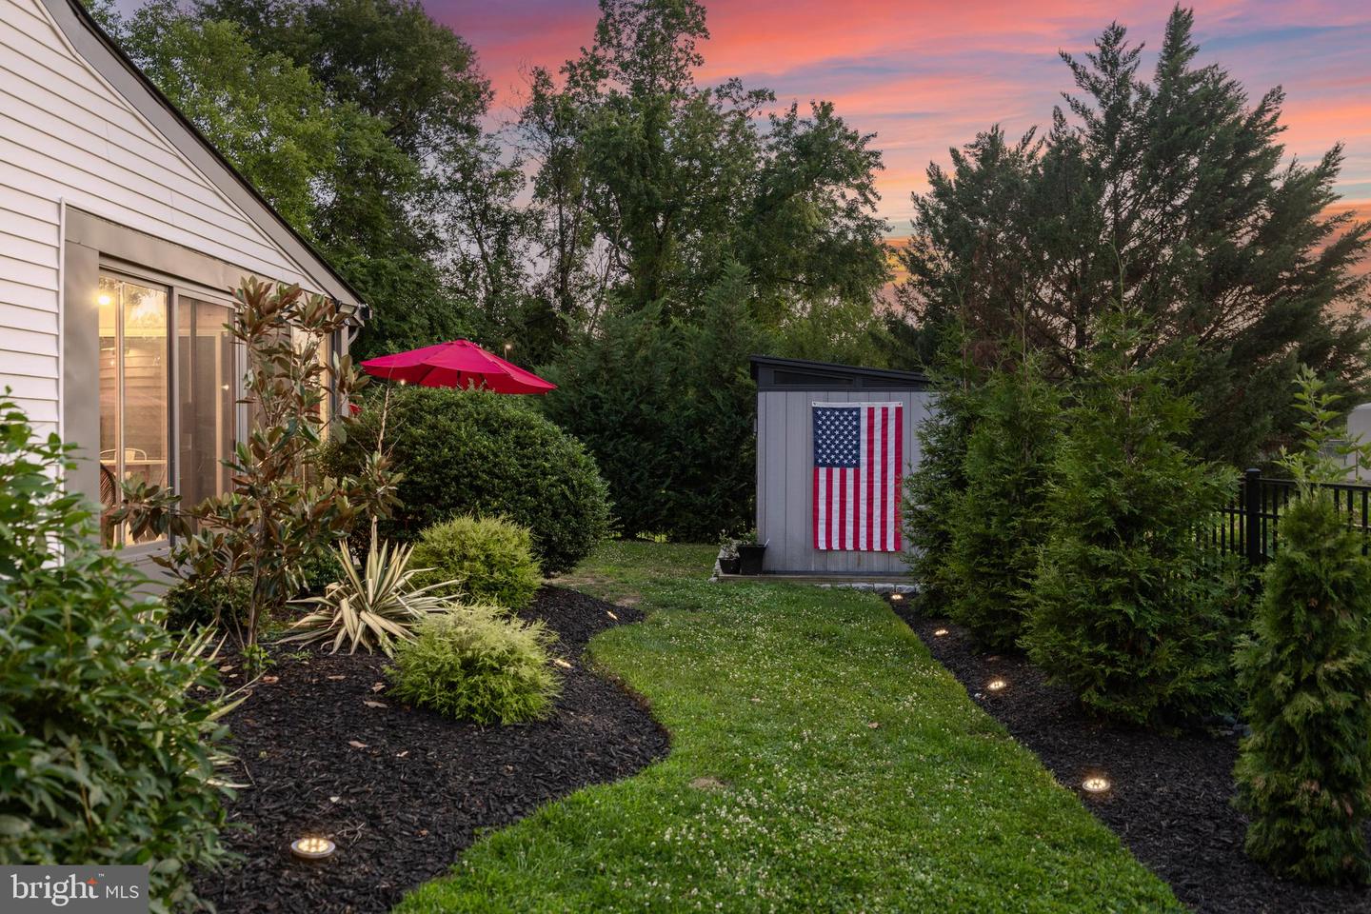
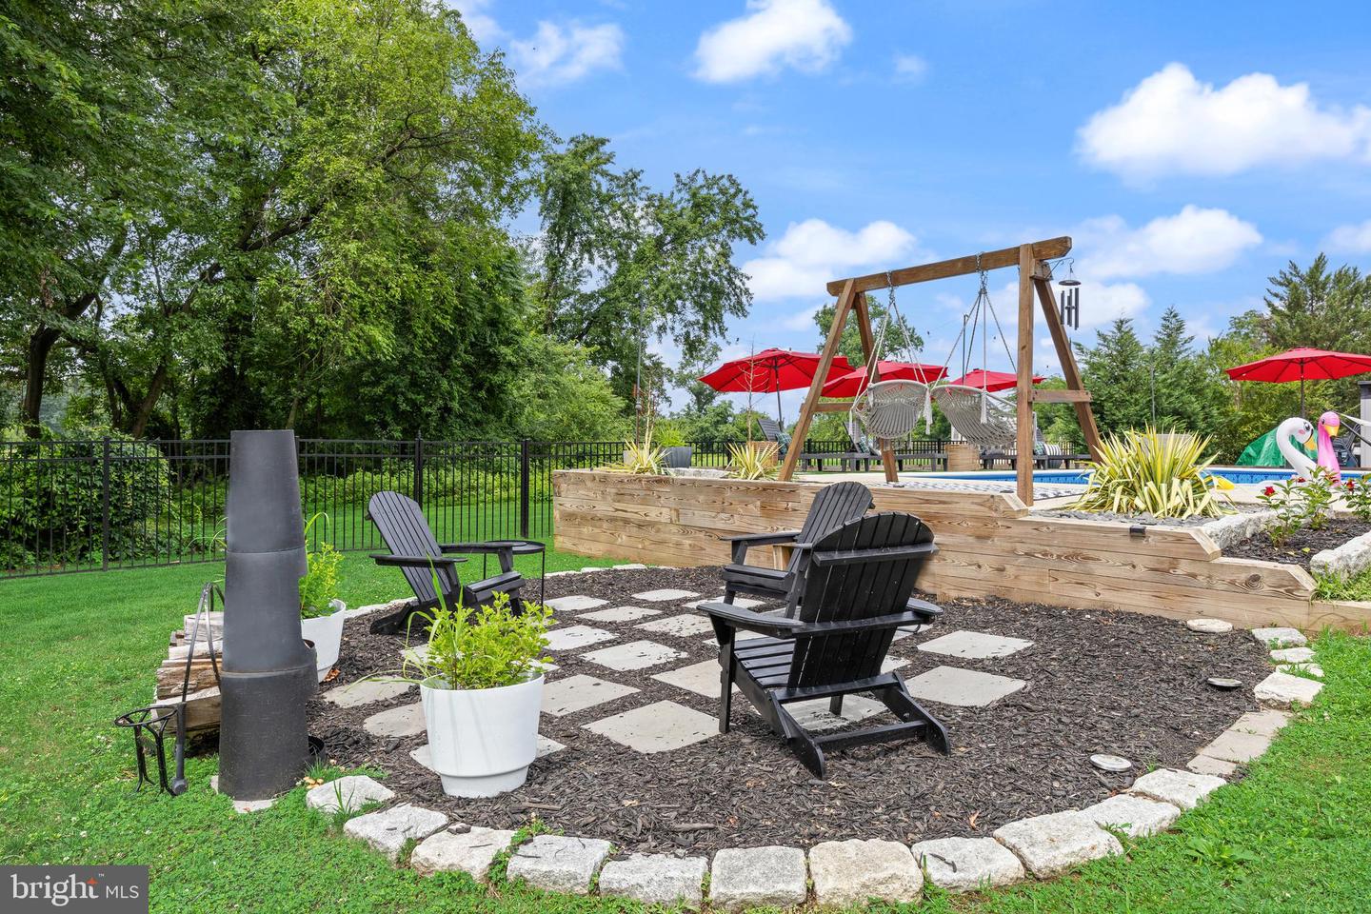
This isn't just a home, it's a masterclass in modern design, where every room has been thoughtfully curated. Welcome to 21 Sequoia Road. Designer finishes, impeccable styling, and timeless modern touches make this 3-4 bedroom, 2 full bath Colonial in Cinnaminson an absolute standout, nestled on a quiet, ultra-private corner lot bordered by Township land and overlooking the creek. From the moment you arrive, rich brick and board-and-batten siding pair beautifully with natural wood accents on the covered entry and garage pergola, creating timeless curb appeal. Mature trees, new privacy landscaping, and a fenced yard set the tone before you even step inside. Out back, an exceptional retreat awaits w/ a sparkling in-ground pool, expansive patio, and multiple lounge areas, making this the ultimate spot to entertain or unwind, all backed by a rear-roof solar array for energy savings. Inside, refinished original hardwood floors flow from the entry through the living room and dining area. The living room shines with a shiplap accent wall, recessed lighting, and a built-in electric fireplace, flowing effortlessly into the dining area and beautifully remodeled kitchen. The kitchen boasts sleek white cabinetry, quartzite and butcher block countertops, a gold-accented tile backsplash, porcelain flooring, and a full appliance package, a true entertainer's dream. The family room offers neutral laminate flooring, exposed wood beams, and a brick fireplace wall with a custom mantle, with French doors leading to a sunporch featuring Trex decking and wood slat walls. A mudroom off the family room provides garage access and connects to a fully remodeled full bath with a wood vanity, porcelain flooring, and a glass-enclosed tile shower. Upstairs, the primary bedroom features a shiplap accent wall and double closets. The 4th bedroom/bonus room, an award-winning renovation featured on BestLaminate, boasts a cedar ceiling and laminate flooring, plus convenient upstairs laundry. The show-stopping upstairs bath includes a double vanity with black granite, marble flooring, subway tile, and a clawfoot tub. The basement offers additional living space, currently a home gym with built-in storage. Location is just as impressive: an 8-minute walk to Folks Farm Market, 15-minute walk to Lew's Farm Market, close to Cinnaminson parks and the Rancocas River trail, a short drive to Philadelphia, and near shopping and major highways. Notable upgrades within the past 5 years include: Refinished hardwood floors; all newer Andersen windows; newer siding, roof & gutters; solar panels; newer pool liner & pump; maintained river trail with newer fencing, dual gates & double-gate trail access; newer AC & rerouted ductwork; newer water heater; laundry relocated to bedroom level; reinsulated attic (NJ Clean Energy Program qualified, 20% utility savings via Brittin Built weatherization); recessed lighting added; newer porch with metal roofing; fully renovated & expanded 2nd-floor bath; garden with rain barrel system; newer front door & rear sliders; newer retaining wall & no-maintenance pool lounge area; newer no-maintenance shed; newer insulated garage door. Every detail has been considered. Nothing is left to want. Make your appointment today!
Additional Information
- Acres
- 0.27
- Lot Size
- 11,761
- Living Area
- 1,910
- Exterior Features
- Exterior Lighting, Sidewalks, Street Lights
- Elementary School
- New Albany E.S.
- Middle School
- Cinnaminson
- High School
- Cinnaminson H.S.
- Roof
- Pitched, Shingle
- Fireplace Description
- Brick, Electric, Mantel(s)
- Appliances
- Dishwasher, Dryer, Oven - Self Cleaning, Oven/Range - Electric, Range Hood, Refrigerator, Washer
- Cooling
- Central A/C
- Heating
- Forced Air
- Pool
- Yes
- Basement
- Yes
- Taxes
- $10,172
Mortgage Calculator
Listing courtesy of Keller Williams Realty. Contact: 8563211212