109 Johnson Ave, Oaklyn, NJ 08107
- $675,000
- 5
- BD
- 3
- BA
- 3,628
- SqFt




- List Price
- $675,000
- Price Change
- ▼ $20,000 1785697768
- Days on Market
- 37
- MLS#
- NJCD2120816
- Status
- ACTIVE
- Type
- Single Family Residential
- Style
- Transitional
- Year Built
- 1992
- Bedrooms
- 5
- Full-baths
- 3
- County
- Camden
- Region
- Oaklyn Boro (20426)
- Neighborhood
- Oaklyn Manor
- Subdivision
- Oaklyn Manor
Property Description
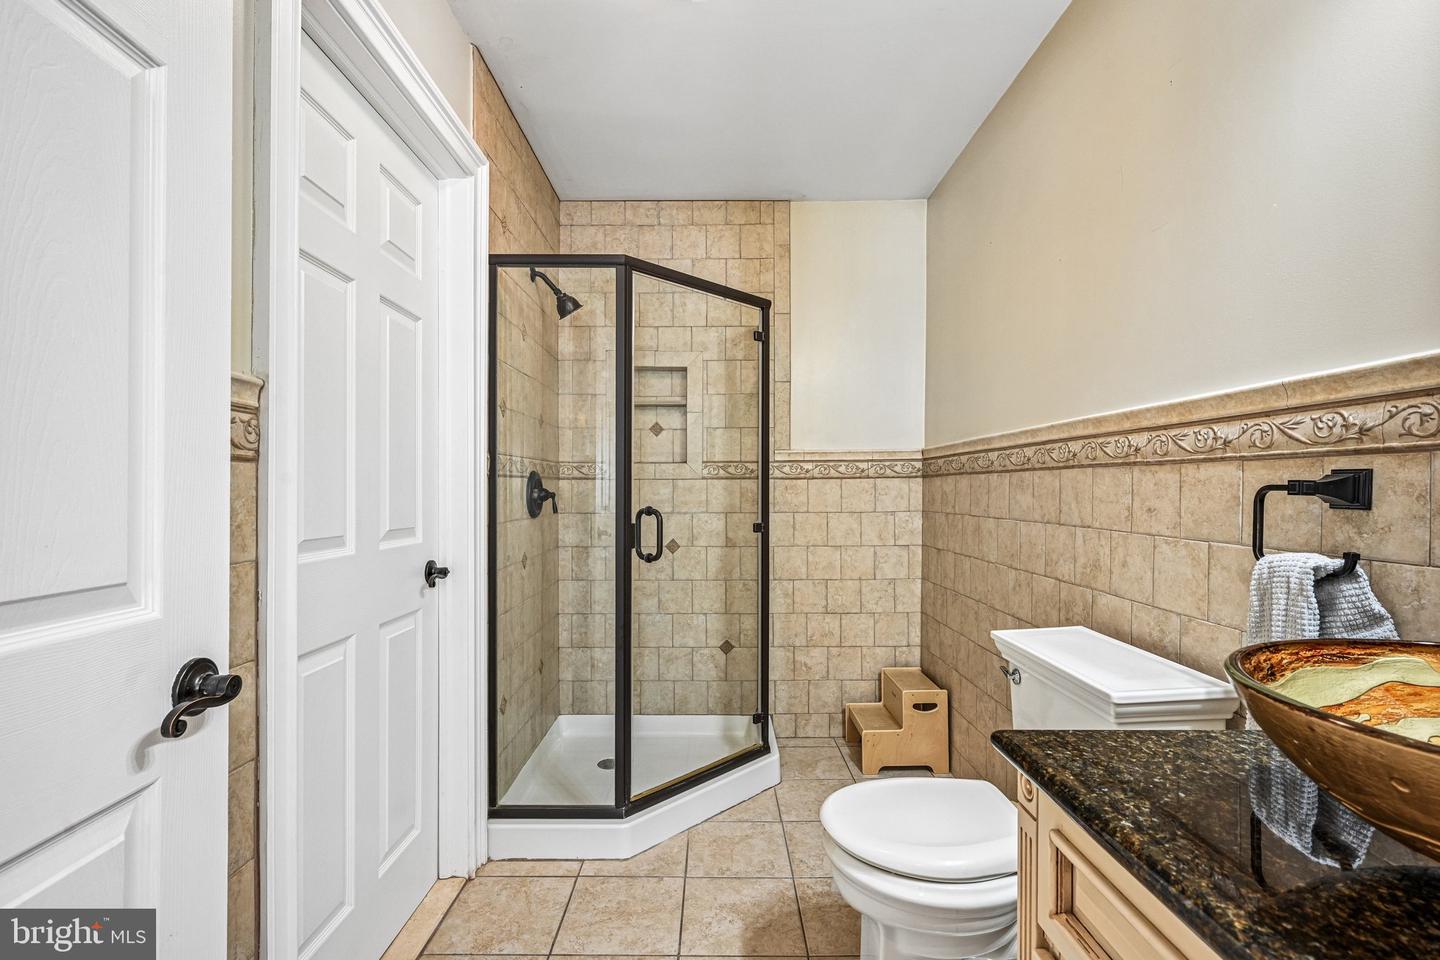
Welcome home to this beautifully updated custom-built residence where timeless craftsmanship meets today's modern conveniences. From the charming front porch to the hardwood flooring, elegant crown molding, and classic wainscoting found throughout much of the home, every space is designed to impress. Recently painted and with some newer carpeting, updated lighting, new cabinet hardware, this move-in-ready home offers exceptional space and flexibility. The heart of the home is the stunning kitchen featuring a huge center island with seating, newer KitchenAid double wall ovens, an induction cooktop, abundant cabinetry, and a large pantry—perfect for everyday living and entertaining alike. The open dining room is perfect for daily dining or those special occasions alike. The family room with stone gas fireplace is right off the kitchen. Just beyond relax year-round in the three-season sunroom overlooking the fully fenced backyard complete with a maintenance-free deck, patio, and two storage sheds. Flex mudroom/homework area adds to family convenience with access to the basement and outdoors. Need more flexible living space? The main level offers a 5th bedroom and full bath—ideal for guests, home office, study, or playroom. (new carpet being installed shortly). Upstairs, you'll find 4 generously sized bedrooms, most with walk-in closets, a convenient second-floor laundry room with front-loading washer and dryer plus utility sink and hallway linen closet. The incredible primary suite features a cathedral ceiling, walk-in closet, sitting area and a spa-inspired bath with custom tile, soaking tub, and separate shower. A beautifully updated hall bath with double vanity and walk-in attic storage completes the second floor. The partially finished basement provides even more bonus space. 2 zone HVAC. The location is second to none. Enjoy easy access to schools, parks, downtown Collingswood, Haddon Township, PATCO to Philadelphia, and take a short stroll to Newton Lake, where a brand-new fishing pier is currently being installed. Homes with this much space, character, and versatility rarely become available—don't miss your opportunity!
Additional Information
- Living Area
- 3,628
- Fireplace Description
- Gas/Propane
- Cooling
- Central A/C
- Heating
- Forced Air
- Basement
- Yes
- Taxes
- $15,468
Mortgage Calculator
Listing courtesy of BHHS Fox & Roach - Haddonfield. Contact: 8564282600