643 Highland Ave, Cherry Hill, NJ 08002
- $560,000
- 4
- BD
- 3
- BA
- 2,756
- SqFt




- List Price
- $560,000
- Price Change
- ▼ $40,000 1789239987
- Days on Market
- 61
- MLS#
- NJCD2121902
- Status
- ACTIVE
- Type
- Single Family Residential
- Style
- Contemporary
- Year Built
- 1975
- Bedrooms
- 4
- Full-baths
- 2
- Half-baths
- 1
- County
- Camden
- Region
- Cherry Hill Twp (20409)
- Neighborhood
- Woodland
- Subdivision
- Woodland
Property Description
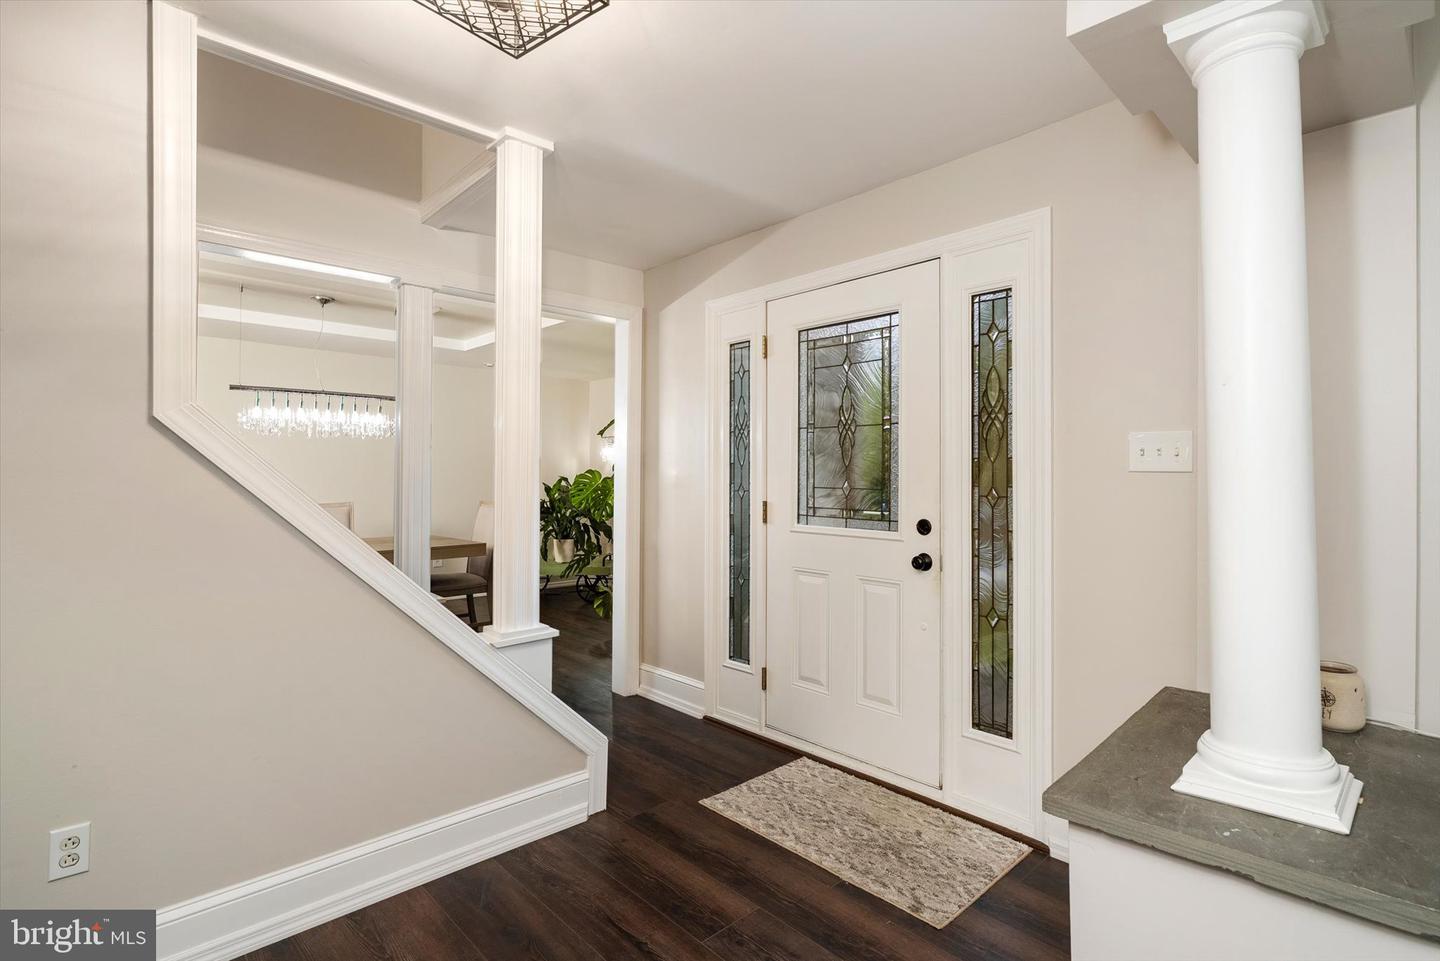
Welcome to 643 Highland Avenue—Where timeless design, generous living space, and thoughtful updates come together in one exceptional Cherry Hill home. Featuring 4 bedrooms, 2.5 beautifully updated bathrooms and an oversized fenced backyard, this home is perfectly situated just minutes from Philadelphia, major commuter routes, shopping, restaurants, and the Cherry Hill Mall. From the moment you arrive, you'll appreciate the attractive stone front exterior, oversized driveway, welcoming covered porch, and impressive curb appeal. Step inside to a dramatic two-story foyer accented by decorative columns, beautiful hardwood flooring, and an abundance of natural light that creates a warm, inviting first impression. Designed with both everyday living and entertaining in mind, the main level offers spacious, open living areas that flow seamlessly from room to room. The elegant Dining Room opens beautifully to the heart of the home, while the inviting Family Room features a cozy gas fireplace and sliding doors leading to the screened porch—creating the perfect space to gather with family and friends. The beautifully renovated Kitchen is sure to impress with crisp white cabinetry, quartz countertops, stainless steel appliances, double wall ovens, a center island with seating, built-in serving area, coffee bar, and an abundance of cabinet and countertop space. Whether preparing weeknight meals or hosting holiday celebrations, this kitchen is designed to handle it all. A beautifully updated Laundry Room with cabinetry and utility sink, along with a stylish Powder Room, complete the first floor. Upstairs, the spacious Primary Suite offers the perfect retreat, featuring a vaulted ceiling, an incredible walk-in closet, and a beautifully updated ensuite bathroom complete with a double vanity, oversized tiled shower, and relaxing soaking tub positioned beneath a stunning arched window. Three additional generously sized bedrooms share an updated full bathroom featuring a frameless glass shower and contemporary finishes. Step outside and enjoy your own private backyard retreat. The screened porch opens to a spacious composite deck with pergola, overlooking the expansive, fully fenced backyard with plenty of room for entertaining, gardening, pets, play, or simply relaxing. A storage shed provides additional space for tools and outdoor equipment. Offering generous room sizes, tasteful updates, beautiful indoor and outdoor living spaces, and an unbeatable Cherry Hill location, this move-in ready home is the complete package. Simply unpack, settle in, and start making memories. Owners can choose between Cherry Hill East or West Schools.
Additional Information
- Acres
- 0.34
- Lot Size
- 14,810
- Living Area
- 2,756
- Exterior Features
- Sidewalks, Street Lights, Exterior Lighting
- High School
- Cherry Hill High-West H.S.
- Roof
- Pitched, Shingle
- Appliances
- Stainless Steel Appliances
- Cooling
- Central A/C
- Heating
- Forced Air
- Taxes
- $11,112
Mortgage Calculator
Listing courtesy of Keller Williams Premier. Contact: 6094595100