1944 Birchwood Park Dr N, Cherry Hill, NJ 08003
- $575,000
- 4
- BD
- 3
- BA
- 2,505
- SqFt






- List Price
- $575,000
- Days on Market
- 4
- MLS#
- NJCD2122964
- Status
- ACTIVE
- Type
- Single Family Residential
- Style
- Colonial
- Year Built
- 1974
- Bedrooms
- 4
- Full-baths
- 2
- Half-baths
- 1
- County
- Camden
- Region
- Cherry Hill Twp (20409)
- Neighborhood
- Point Of Woods
- Subdivision
- Point Of Woods
Property Description
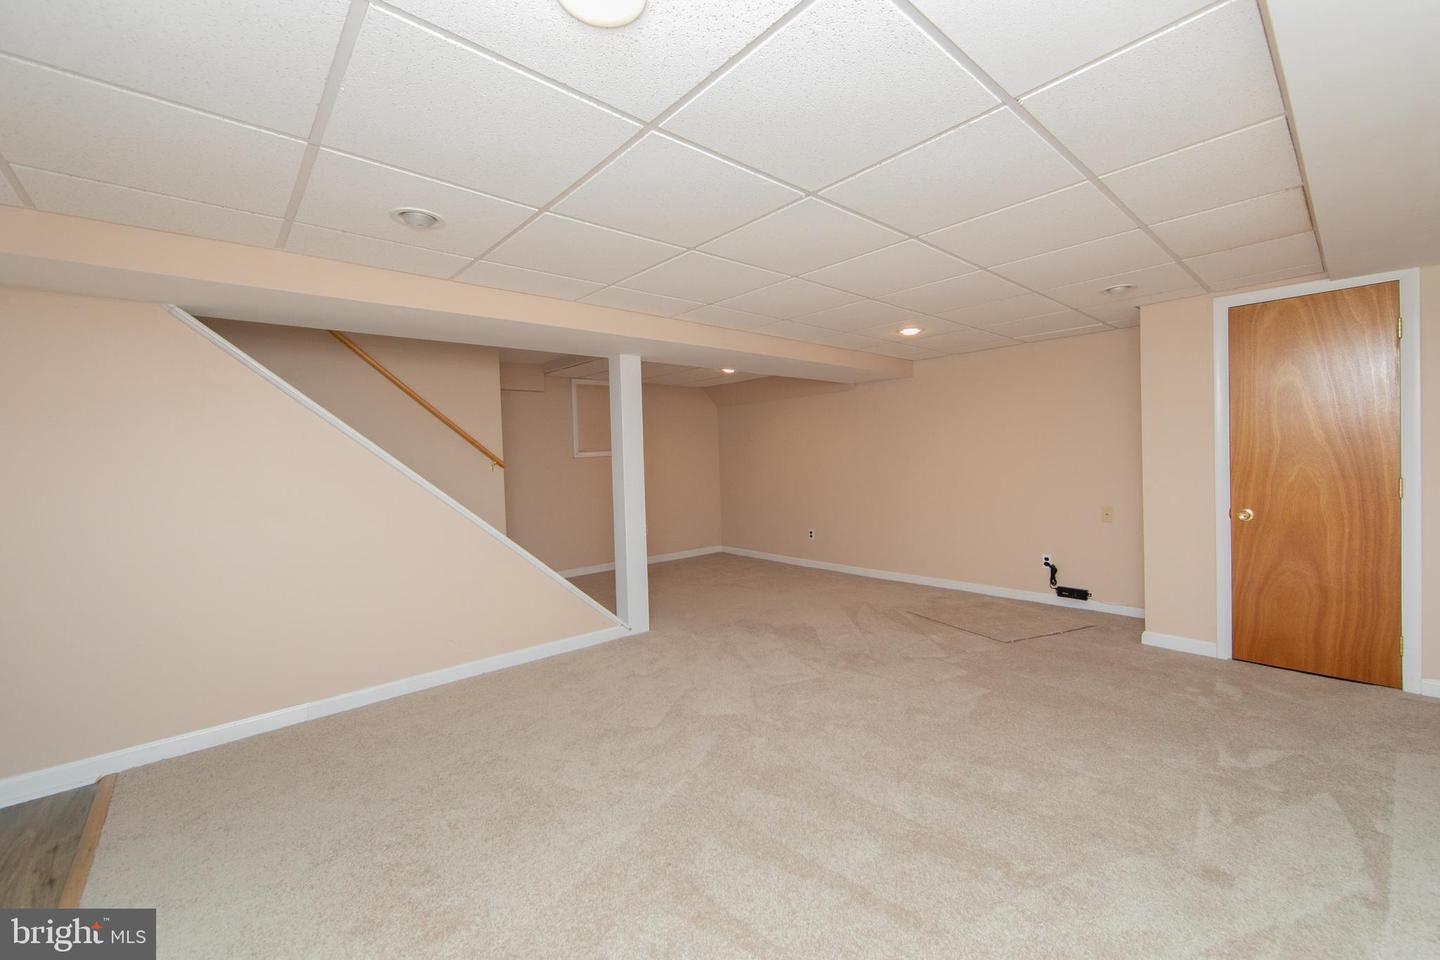
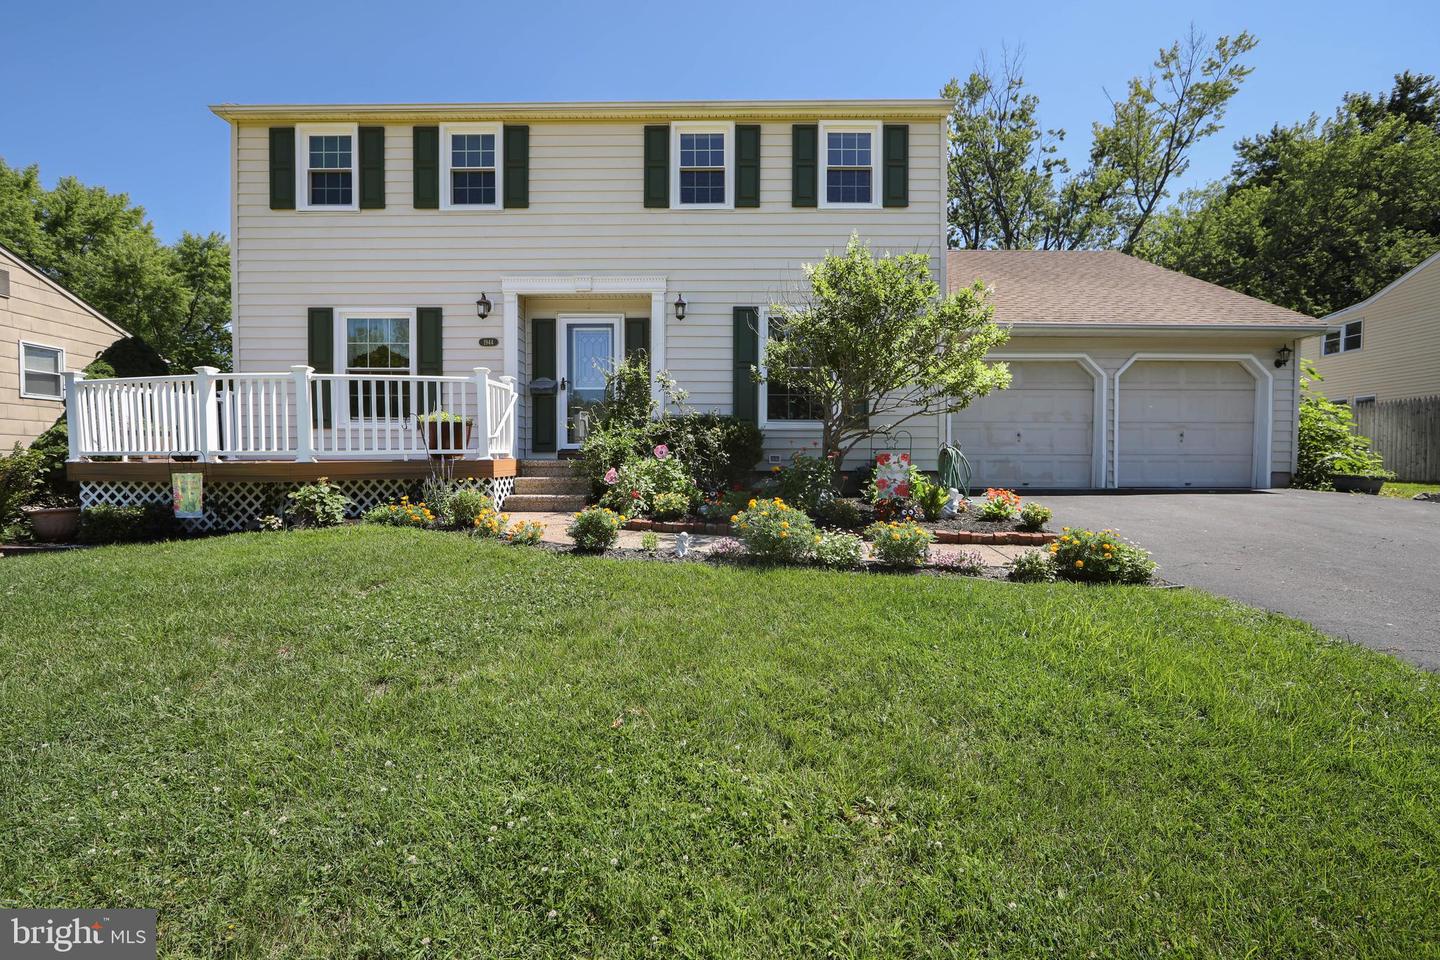
Come tour this Cherry Hill East side home in Point of Woods. This is a great opportunity to live in this community. This home features hardwood floors mostly throughout the home even under the carpeting. The owner has added a front trex deck to enjoy sitting out front. The home has been freshly painted inside with a light neutral gray. The kitchen features maple cabinets, gas range, microwave, and granite counters. Family room has a brick wall with a fireplace and hardwood flooring. Enjoy using the sunroom with 2 skylights overlooking the in-ground pool out back. There's plenty of lawn to play and entertain if needed. Upstairs has 4 bedrooms and 2 baths. The main bedroom is very generous in size with 1 walk in closet and 2 additional closets. The adjoining bathroom features a double sink vanity large shower stall with a seat. The other 3 bedrooms are great in size and have ample closet space. If you need more space, the basement is finished off to use as you like. Make your appointment today before this is gone!
Additional Information
- Living Area
- 2,505
- Lot Description
- Front Yard, Landscaping, Level, Rear Yard, SideYard(s)
- Exterior Features
- Sidewalks, Street Lights
- Elementary School
- James F. Cooper E.S.
- Middle School
- Henry C. Beck M.S.
- High School
- Cherry Hill High-East H.S.
- Roof
- Asphalt, Shingle
- Fireplace Description
- Brick, Mantel(s)
- Appliances
- Built-In Microwave, Dryer, Refrigerator, Washer, Water Heater, Dishwasher, Disposal, Oven/Range - Gas
- Cooling
- Central A/C
- Heating
- Forced Air
- Pool
- Yes
- Basement
- Yes
- Taxes
- $11,902
Mortgage Calculator
Listing courtesy of Long & Foster Real Estate, Inc.. Contact: 8568572200