663 Yorkshire Ct, Sewell, NJ 08080
- $269,900
- 2
- BD
- 1
- BA
- 944
- SqFt




- List Price
- $269,900
- Days on Market
- 18
- MLS#
- NJGL2075820
- Status
- ACTIVE UNDER CONTRACT
- Type
- Single Family Residential
- Style
- Other
- Year Built
- 1985
- Bedrooms
- 2
- Full-baths
- 1
- County
- Gloucester
- Region
- Washington Twp (20818)
- Neighborhood
- Hunt Club
- Subdivision
- Hunt Club
Property Description
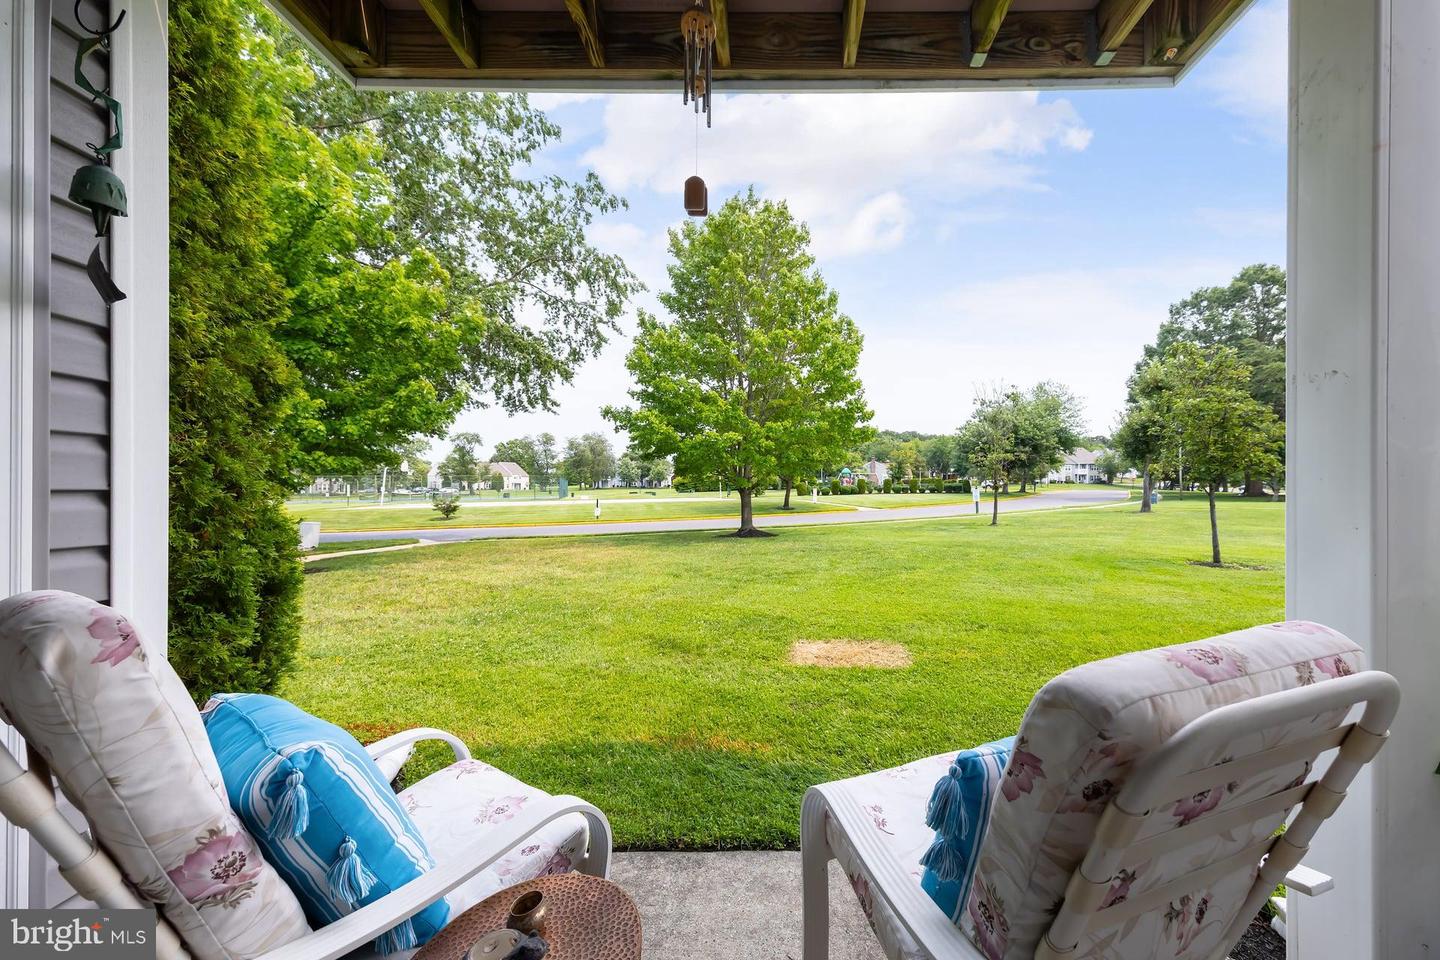
Don’t miss out on this beautifully renovated first-floor, 2-bedroom, 1-bathroom home in the highly sought-after Hunt Club community! As you enter this remarkable home, you'll immediately be captivated by the stunning tile flooring. Moving into the kitchen, you’ll find newer stainless steel appliances, modern cabinets, and sleek countertops. The light colors enhance the natural light that streams through the front kitchen window. The living room and bedrooms feature newer plush carpeting, creating a cozy atmosphere for those cool nights. Fresh paint and tile flooring extend throughout the hallway and dining room, making this open-concept home perfect for entertaining. Newer windows and a sliding glass door allow even more natural light to fill the space as you enjoy your morning coffee. The bedrooms are spacious, and the fully renovated bathroom is truly breathtaking! It features a tile floor, an elegant vanity, and a shower-tub combination with brand new stylish shower doors, making you feel like you're on a luxury vacation. Additional highlights include a newer washer and dryer, newer windows throughout the home, a newer central air conditioning unit (2024), and a newer storm door, making this home a perfect fit for you and your family. Beyond the home, the Hunt Club community offers fantastic amenities across the street, including a clubhouse with a party space, an in-ground pool for summer relaxation, tennis courts, and a playground for outdoor fun. With its generous space, thoughtful layout, and vibrant community, this home truly has it all. Schedule your tour today!
Additional Information
- Living Area
- 944
- Cooling
- Central A/C
- Heating
- Forced Air
- Pool
- Yes
- Taxes
- $4,825
Mortgage Calculator
Listing courtesy of BHHS Fox & Roach-Mullica Hill South. Contact: (856) 343-6000