24 Bear Creek Dr, Mantua, NJ 08051
- $445,000
- 3
- BD
- 2
- BA
- 1,968
- SqFt




- List Price
- $445,000
- Days on Market
- 2
- MLS#
- NJGL2076312
- Status
- ACTIVE
- Type
- Single Family Residential
- Style
- Contemporary
- Year Built
- 2005
- Bedrooms
- 3
- Full-baths
- 2
- County
- Gloucester
- Region
- Mantua Twp (20810)
- Neighborhood
- Spring Valley
- Subdivision
- Spring Valley
Property Description
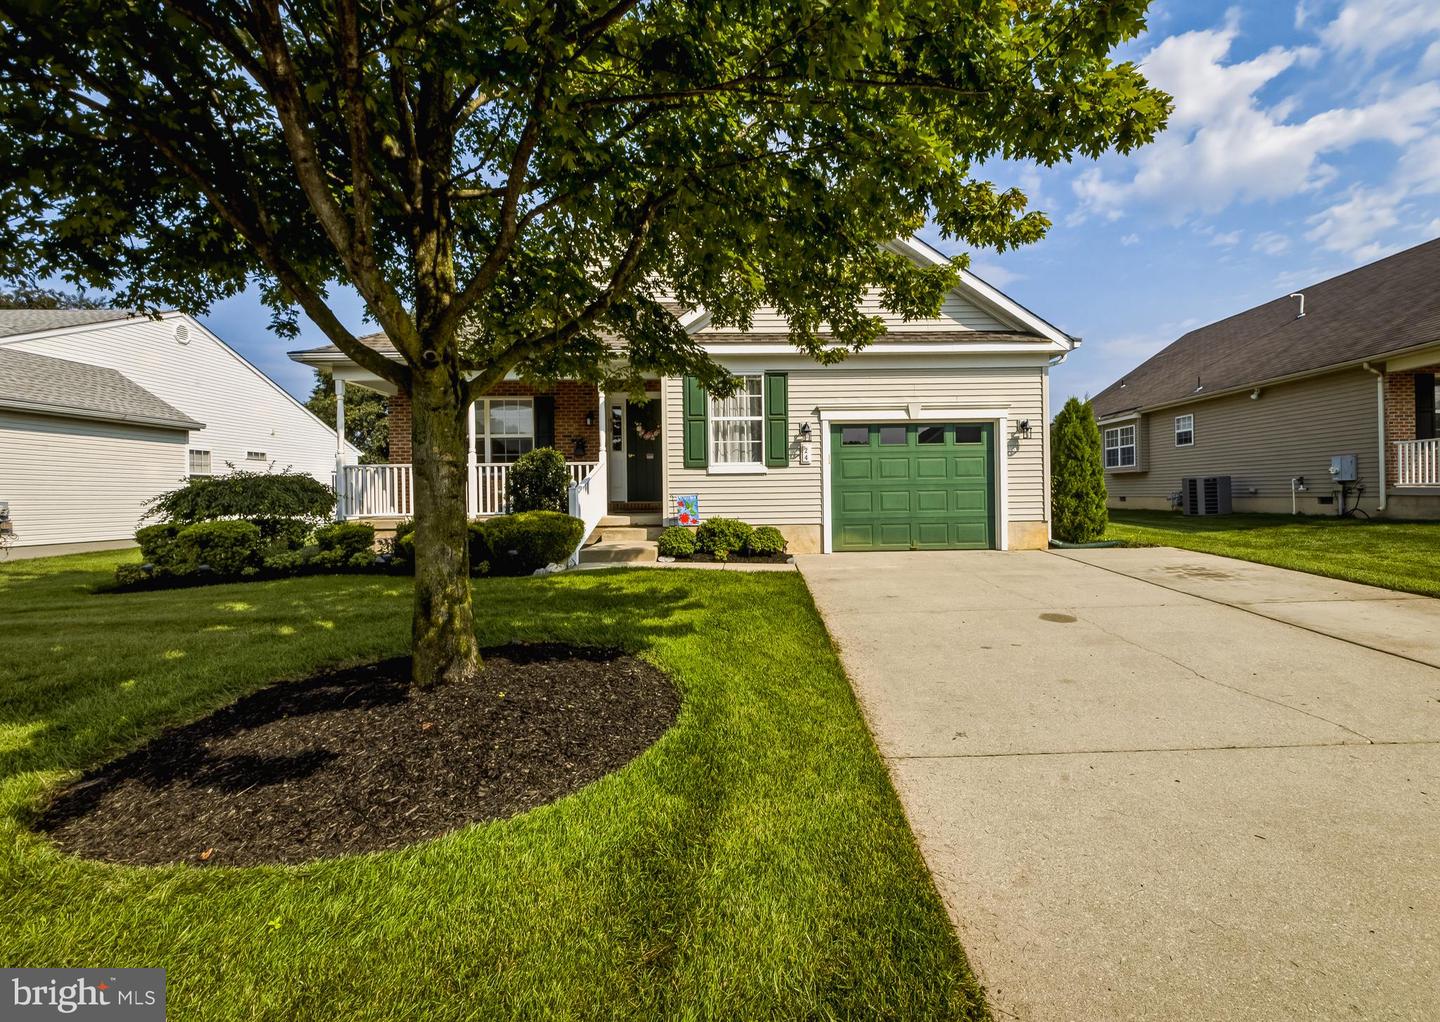
Welcome home to this meticulously maintained property in the sought after 55 and older neighborhood of Spring Valley! This home offers the perfect blend of comfort, functionality, and efficiency. The main level features two spacious bedrooms and a thoughtfully designed floor plan. The kitchen cabinetry features lighting under the upper cabinets and pull out drawers under the lower cabinets. There is plenty of space to gather around the center island or at the table area. The second floor provides a versatile third bedroom, bonus room, or recreation space—ideal for guests, a home office, or hobby room. The full basement offers endless possibilities for storage, a workshop, or future finishing to create even more living space. Some Major updates have been done, including a recently replaced roof, new HVAC system, and leased solar panels, helping to improve energy efficiency and reduce utility costs. Step outside and relax on the brand-new screened-in deck, the perfect spot to enjoy your morning coffee or entertain family and friends while overlooking the beautifully maintained yard and open farm area that sits just beyond your yard. With its inviting curb appeal, tasteful landscaping, and numerous recent improvements, this home is truly move-in ready. Don’t miss your opportunity to own this exceptional property that combines low-maintenance living with flexible space and valuable upgrades. Schedule your private tour today!
Additional Information
- Acres
- 0.18
- Lot Size
- 7,840
- Living Area
- 1,968
- Lot Description
- Front Yard, Landscaping, Rear Yard
- Exterior Features
- Boat Storage, Sidewalks, Street Lights
- Middle School
- Clearview Regional M.S.
- High School
- Clearview Regional H.S.
- Roof
- Architectural Shingle
- Cooling
- Central A/C
- Heating
- 90% Forced Air
- Basement
- Yes
- Taxes
- $9,430
Mortgage Calculator
Listing courtesy of Real Broker, LLC. Contact: 8568231556