20 Leonard Ct, Princeton, NJ 08540
- $6,995,000
- 6
- BD
- 11
- BA
- 11,894
- SqFt




- List Price
- $6,995,000
- Days on Market
- 62
- MLS#
- NJME2077824
- Status
- ACTIVE
- Type
- Single Family Residential
- Style
- French
- Year Built
- 2010
- Bedrooms
- 6
- Full-baths
- 7
- Half-baths
- 4
- County
- Mercer
- Region
- Princeton (21114)
- Neighborhood
- Western
- Subdivision
- Western
Property Description
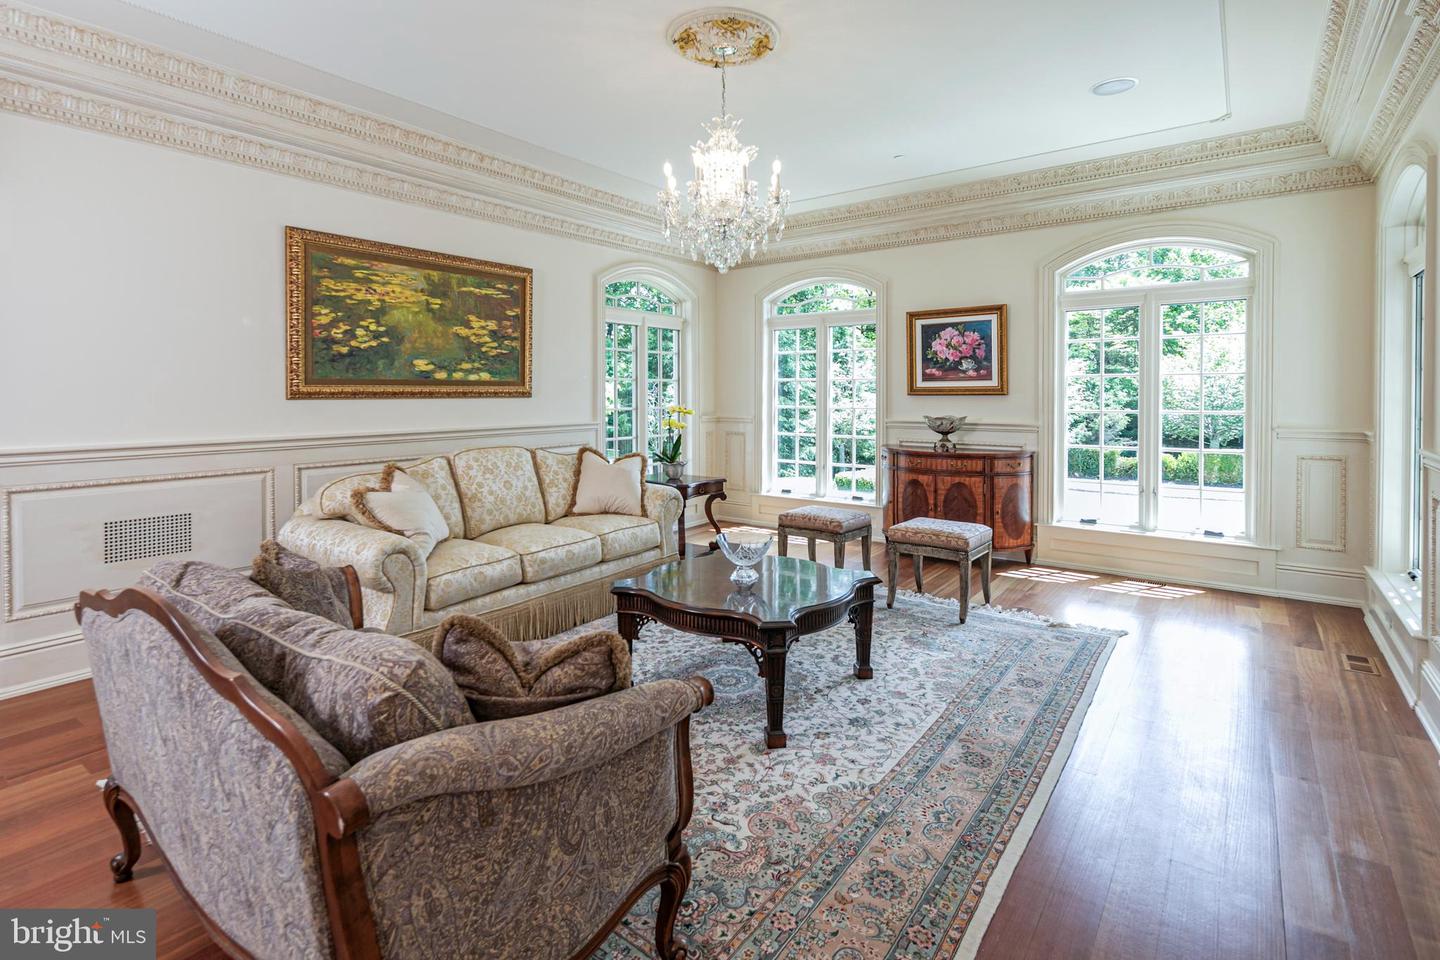
Set on one of Princeton's most coveted cul-de-sac addresses, surrounded by a collection of distinguished custom homes, this extraordinary estate reflects a level of vision and execution that will be difficult to rival elsewhere. Conceived and built by its sole owners with an uncompromising commitment to quality, every space reveals meticulous attention to detail, exceptional materials, and timeless design. A gracious gated arrival introduces a stone and stucco home rich in artisan millwork, hand-applied goldleaf accents, and an exquisite palette of travertine, marble, granite, and stone. A breathtaking great room rises beneath soaring coffered ceilings, anchored by a dramatic wrought-iron butterfly staircase that unfolds into the space itself, creating an architectural focal point of remarkable elegance. Sunlight pours through expansive windows while one of four fireplaces lends warmth and intimacy to the grand scale. Formal and informal living spaces flow beautifully throughout the main level. A richly appointed library with a wet bar and fireplace provides a private place to get some work done, while a study off the kitchen offers another spot to hop on a call. A conservatory serves as a music room and gathering space. The kitchen is a masterpiece by Clive Christian Interiors, where exceptional craftsmanship meets professional-grade performance. A substantial marble island serves as the centerpiece, complemented by a 48-inch Wolf range and custom cabinetry of extraordinary quality. Just beyond, a family room is a cozy spot for after-dinner TV time. Step outside to a built-in Lynx grill and hob conveniently positioned for a quick midweek summer meal. Upstairs, six bedrooms all have private bathrooms and walk-in closets. The primary suite comes complete with a sitting room, custom-fitted dressing areas, an expansive marble bath, and a private deck overlooking the pool. A Juliet balcony graces another bedroom, while a third balcony off the upper landing offers a stunning view of the grounds. The lower level was designed entirely for recreation, with a home theater, billiard room, wine cellar, tasting room, wet bar, gym, playroom, ancillary Wood-Mode kitchen, and both full and half baths. Glass doors open directly to the outdoor amenities, where you’ll find a saltwater pool and spa, complemented by a charming gazebo, formal gardens and a statuary fountain. With a tennis court that can be converted for pickleball and five garage bays, nothing has been overlooked. Seller is NJ Licensed Real Estate Agent.
Additional Information
- Acres
- 5.28
- Lot Size
- 229,996
- Living Area
- 11,894
- Lot Description
- Adjoins - Open Space, Cul-de-sac, Front Yard, Landscaping, Level, Open, Partly Wooded, Rear Yard, SideYard(s)
- Exterior Features
- BBQ Grill, Extensive Hardscape, Exterior Lighting, Hot Tub, Gutter System, Lawn Sprinkler, Play Area, Tennis Court(s), Water Fountains
- Middle School
- John Witherspoon M.S.
- High School
- Princeton H.S.
- Roof
- Other, Copper
- Fireplace Description
- Gas/Propane, Wood
- Appliances
- Built-In Range, Dishwasher, Dryer - Gas, Extra Refrigerator/Freezer, Exhaust Fan, Oven - Double, Oven/Range - Gas, Refrigerator, Range Hood, Six Burner Stove, Stainless Steel Appliances, Washer, Water Heater
- Cooling
- Central A/C
- Heating
- Forced Air
- Pool
- Yes
- Basement
- Yes
- Taxes
- $73,954
Mortgage Calculator
Listing courtesy of Callaway Henderson Sotheby's Int'l-Princeton. Contact: 6099211050