230 Brooks Bnd, Princeton, NJ 08540
- $2,999,000
- 4
- BD
- 4
- BA
- 6,288
- SqFt








- List Price
- $2,999,000
- Price Change
- ▼ $201,000 1785295751
- Days on Market
- 60
- MLS#
- NJME2078464
- Status
- ACTIVE
- Type
- Single Family Residential
- Style
- Contemporary
- Year Built
- 1992
- Bedrooms
- 4
- Full-baths
- 3
- Half-baths
- 1
- County
- Mercer
- Region
- Princeton (21114)
- Neighborhood
- None Available
- Subdivision
- None Available
Property Description
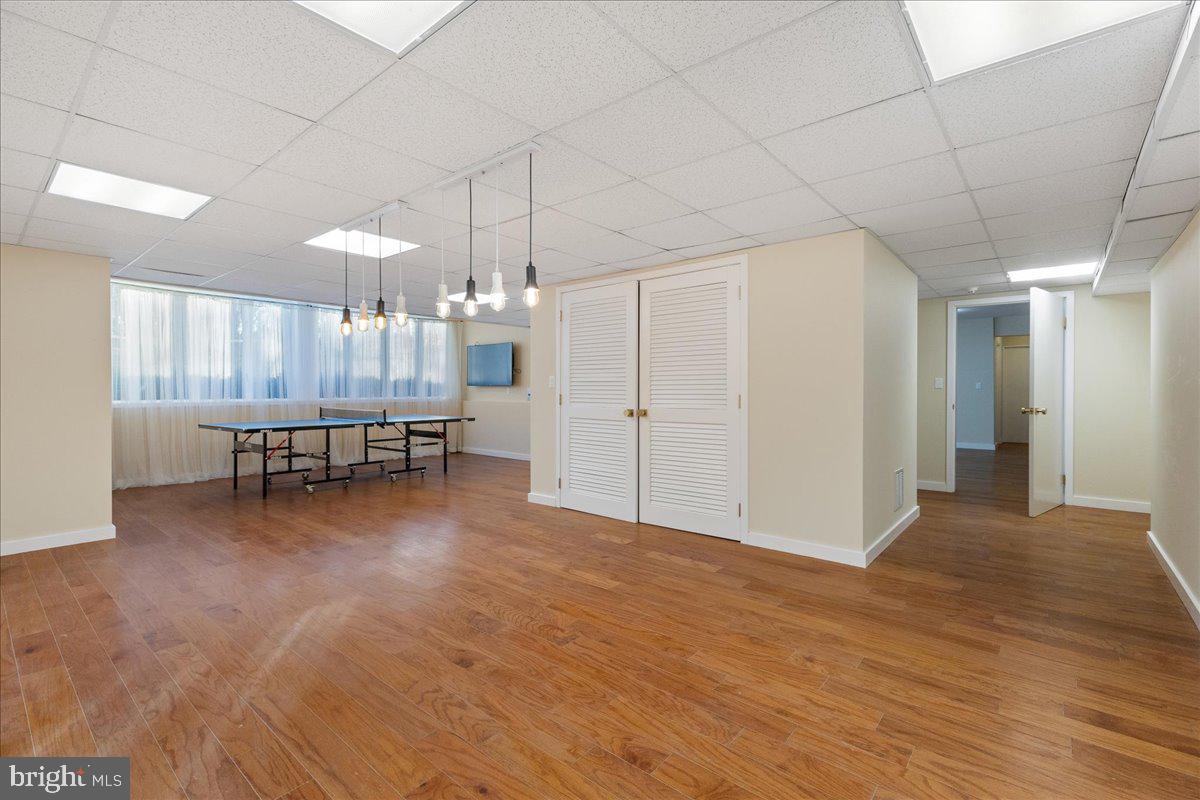
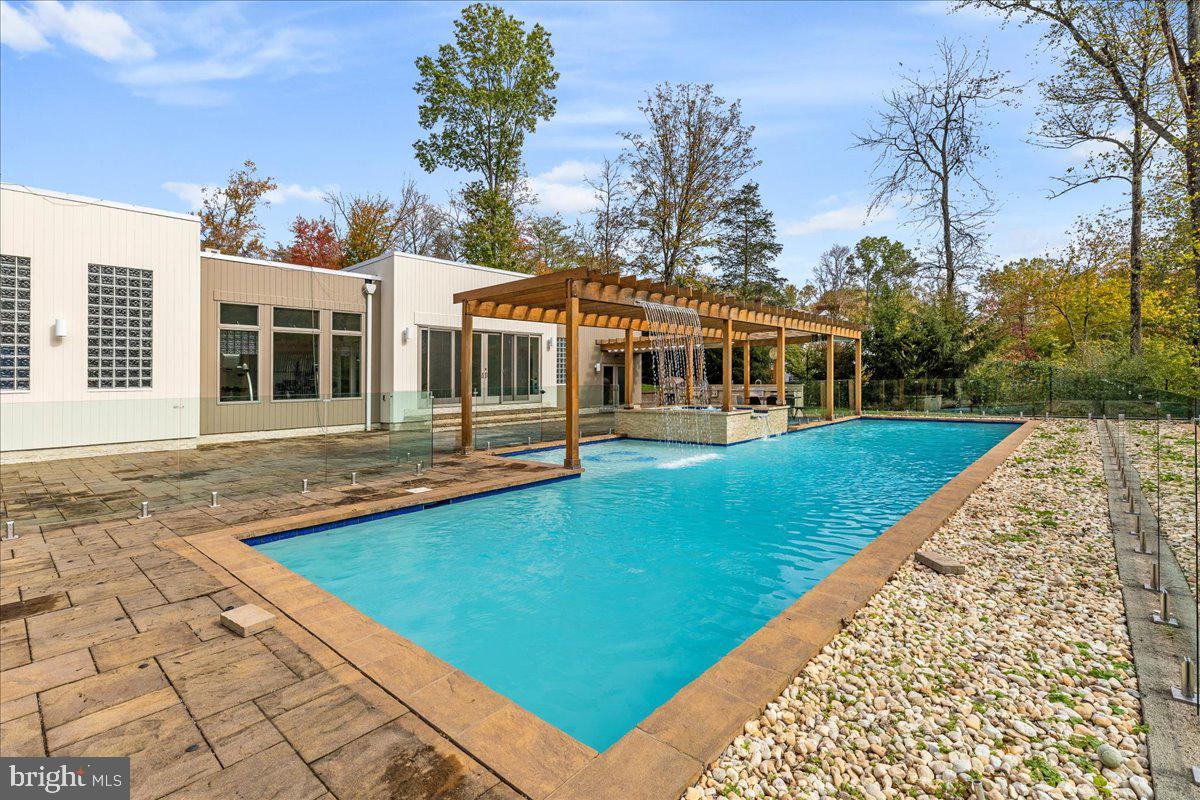
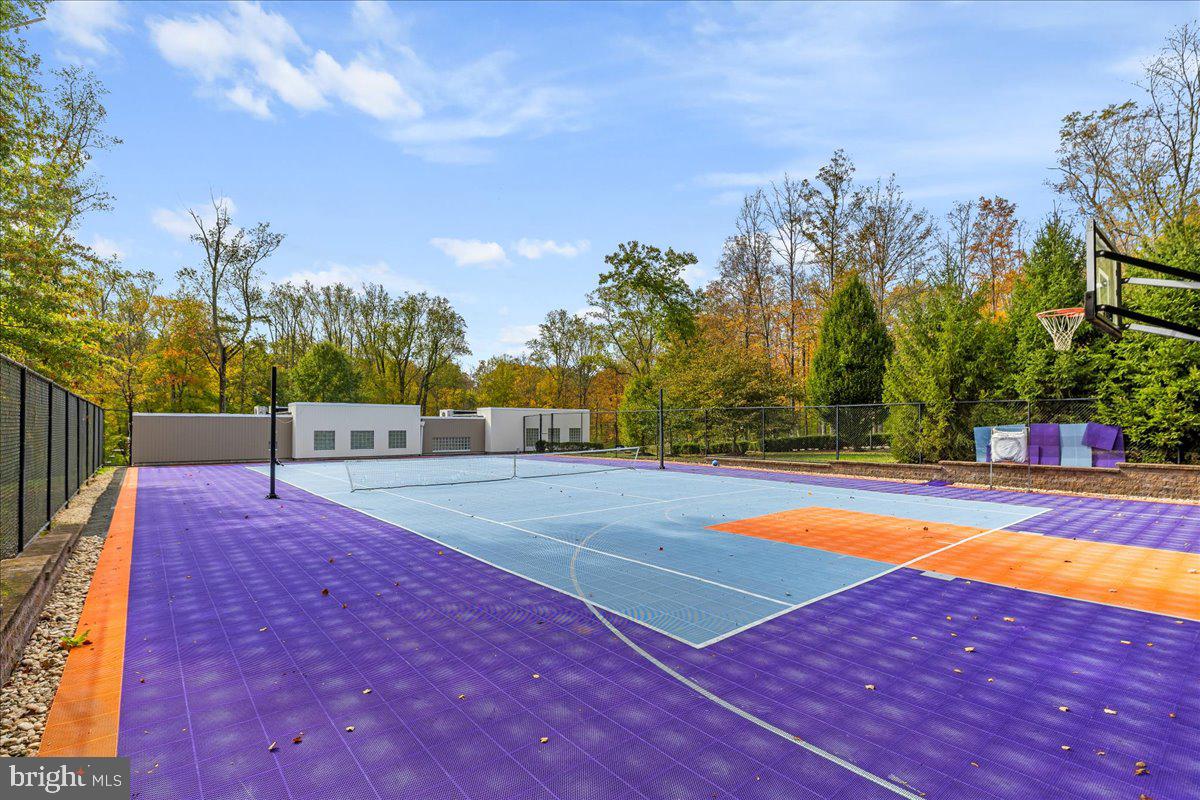
An architectural landmark, reimagined for modern luxury. Designed by noted Princeton architect Robert Cerutti and built by master builder Lew Barber, this one-of-a-kind Modernist residence sits on 4.49 private acres with 410 feet of frontage along the Stony Brook. Its most celebrated feature is a dramatic wall of glass curved to follow the line of the meandering brook below. Walls of glass block and a floating staircase of steel and wood are pure Cerutti, while a major 2016 expansion elevated the home into a private resort. Light pours through window walls and skylights across the open main level. The reimagined chef's kitchen anchors the heart of the home with an oversized waterfall granite island, glass-front cabinetry, and professional appliances (Wolf six-burner range, double ovens, Sub-Zero, wine refrigerator, and an island induction cooktop), flowing into a family room with a striking double-sided aquarium fireplace and a sun-filled garden room. The curved great room frames serene Stony Brook views above a window-seat banquette, while a formal dining room with hand-carved antique screen panels and refined shoji and calligraphy details lends warmth and artistry. A stylish powder room serves the main level. The tranquil primary suite opens through glass doors to a curved open-air porch with fantastic river views, and is served by a spa bath with soaking tub and curved glass-block shower and a fitted walk-in closet. A private guest suite crowns the garage wing with its own bath, while two additional bedrooms share a well-appointed full bath. A finished walkout lower level adds expansive recreation and game rooms that open directly to the grounds. Outside is a private resort: a pool with a dramatic water curtain falling from the pergola and a raised spa, set in expansive stone patios; a full outdoor kitchen with built-in pizza oven, grill, and refrigerator; and a stone fire pit. A separate gym house holds an indoor endless/swim pool, fitness room, cedar sauna, and a full bath, all opening to the pool deck, and a full basketball/tennis court completes the offering. Greenhouse, whole-house Generac generator, attached garage, and a brand-new 2024 roof complete the estate. An open, light-filled floor plan and resort grounds make this one-of-a-kind estate an exceptional setting for entertaining indoors and out. Moments from Princeton Day School, downtown Princeton, Princeton University, and top-rated Princeton public schools.
Additional Information
- Acres
- 4.49
- Lot Size
- 195,584
- Living Area
- 6,288
- Exterior Features
- BBQ Grill, Sport Court, Tennis Court(s)
- Elementary School
- Johnson Park
- Middle School
- J Witherspoon
- High School
- Princeton
- Fireplace Description
- Gas/Propane
- Cooling
- Central A/C
- Heating
- Forced Air
- Pool
- Yes
- Basement
- Yes
- Taxes
- $58,464
Mortgage Calculator
Listing courtesy of Queenston Realty, LLC. Contact: (609) 924-5353