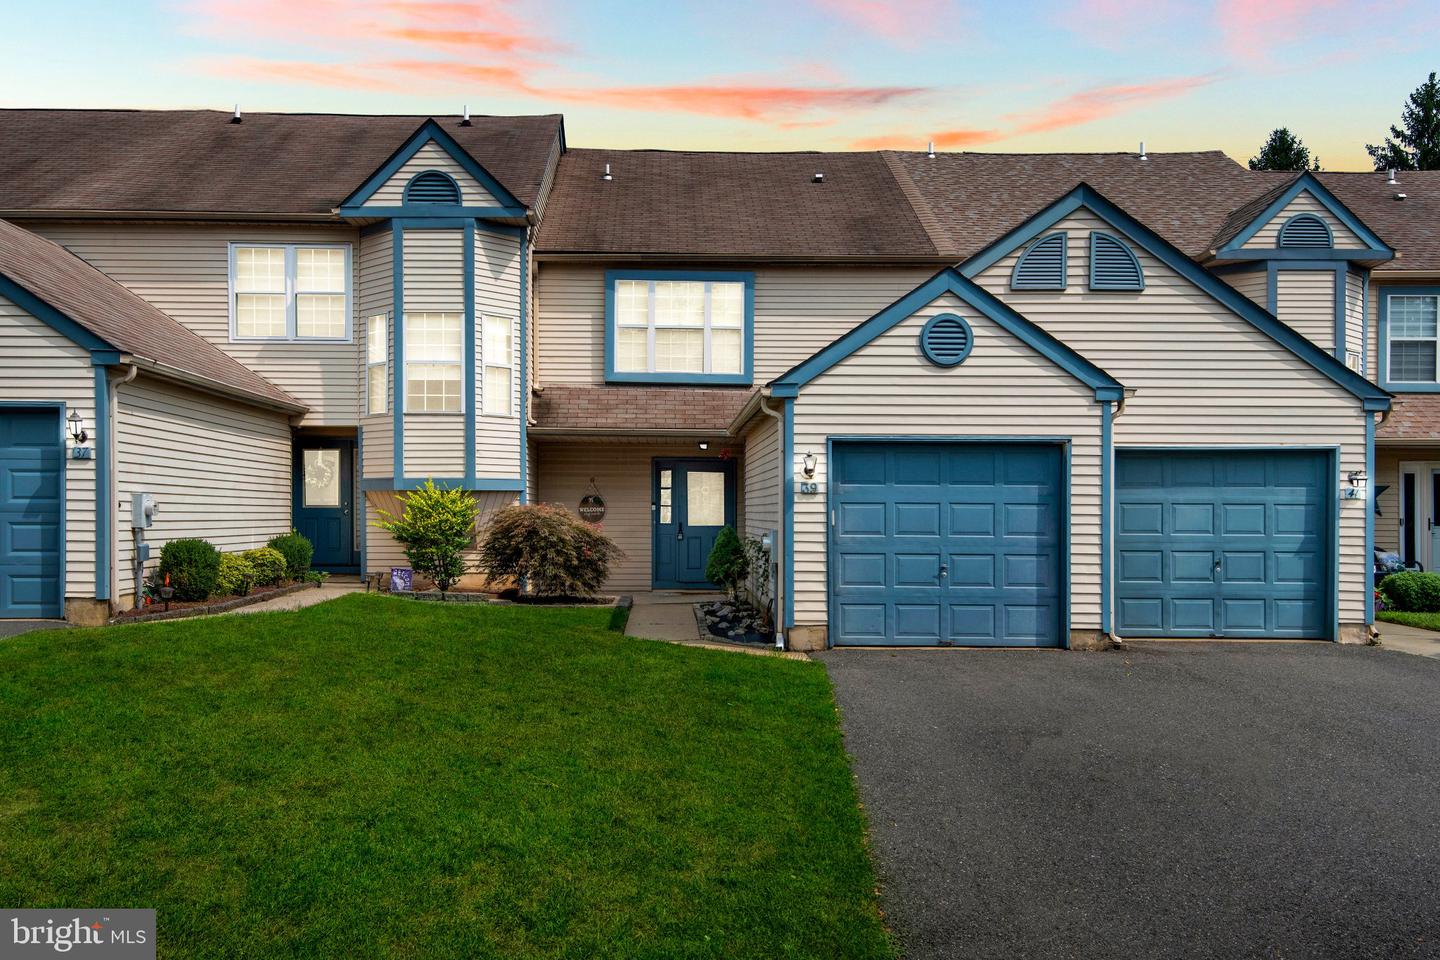
39 Willow Bend Dr, Hamilton, NJ 08690
- $425,000
- 3
- BD
- 3
- BA
- 1,504
- SqFt



- List Price
- $425,000
- Days on Market
- 37
- MLS#
- NJME2082176
- Status
- ACTIVE
- Type
- Townhome
- Style
- Colonial
- Year Built
- 1986
- Bedrooms
- 3
- Bathrooms
- 3
- Full-baths
- 2
- Half-baths
- 1
- County
- Mercer
- Region
- Hamilton Twp (21103)
- Neighborhood
- Ravenscroft
- Subdivision
- Ravenscroft
Property Description
Welcome to 39 Willow Bend Drive, a 3-bedroom, 2.5-bathroom townhome with a BASEMENT in the highly desirable Ravenscroft community of Hamilton! The foyer leads you into the open-concept living/dining room combo with a wood-burning fireplace and a balcony with a sliding glass door. The kitchen awaits you with ample cabinet space, a tile backsplash, stainless steel appliances, granite countertops, a spacious pantry, and a versatile kitchen peninsula to bring out your inner chef. The powder room and laundry sit on the first floor for convenient access for yourself and your guests. Step outside past the sliding glass doors onto your patio for an early morning cup of tea or relaxation at the end of the night. Ascend to the second floor to be greeted by 3 bedrooms and 2 full bathrooms. The primary bedroom has a full en suite bathroom and generous closet space. Each closet has custom built-ins to maximize every square inch, personalize organization, and increase functionality. Descend to the partially finished basement (approximately 676 sqft!) for all your storage needs and transform the space into anything your heart desires, from an at-home gym, entertainment/media room, to a home office. Take advantage of the townhome’s 1-car garage, 1-car driveway, and additional open parking. Enjoy the amenities of an outdoor in-ground swimming pool, tennis court, and playground. Schedule an appointment today to experience community living, where local parks, schools, shopping, dining, transportation, highways, and more are at your fingertips.
Additional Information
- Living Area
- 1,504
- Roof
- Shingle
- Fireplace Description
- Wood
- Appliances
- Dishwasher, Dryer, Oven/Range - Electric, Microwave, Washer, Refrigerator
- Cooling
- Central A/C
- Heating
- Forced Air
- Pool
- Yes
- Basement
- Yes
- Taxes
- $9,121
Mortgage Calculator
Listing courtesy of EXP Realty, LLC. Contact: (866) 201-6210