3 Cumberland Cir, Ivyland, PA 18974
- $3,249,999
- 5
- BD
- 7
- BA
- 6,522
- SqFt








- List Price
- $3,249,999
- Price Change
- ▼ $145,001 1785689768
- Days on Market
- 194
- MLS#
- PABU2111090
- Status
- ACTIVE
- Type
- Single Family Residential
- Style
- Other
- Year Built
- 2017
- Bedrooms
- 5
- Full-baths
- 6
- Half-baths
- 1
- County
- Bucks
- Region
- Northampton Twp (10131)
- Neighborhood
- Reserveatnorthampton
- Subdivision
- Reserveatnorthampton
Property Description
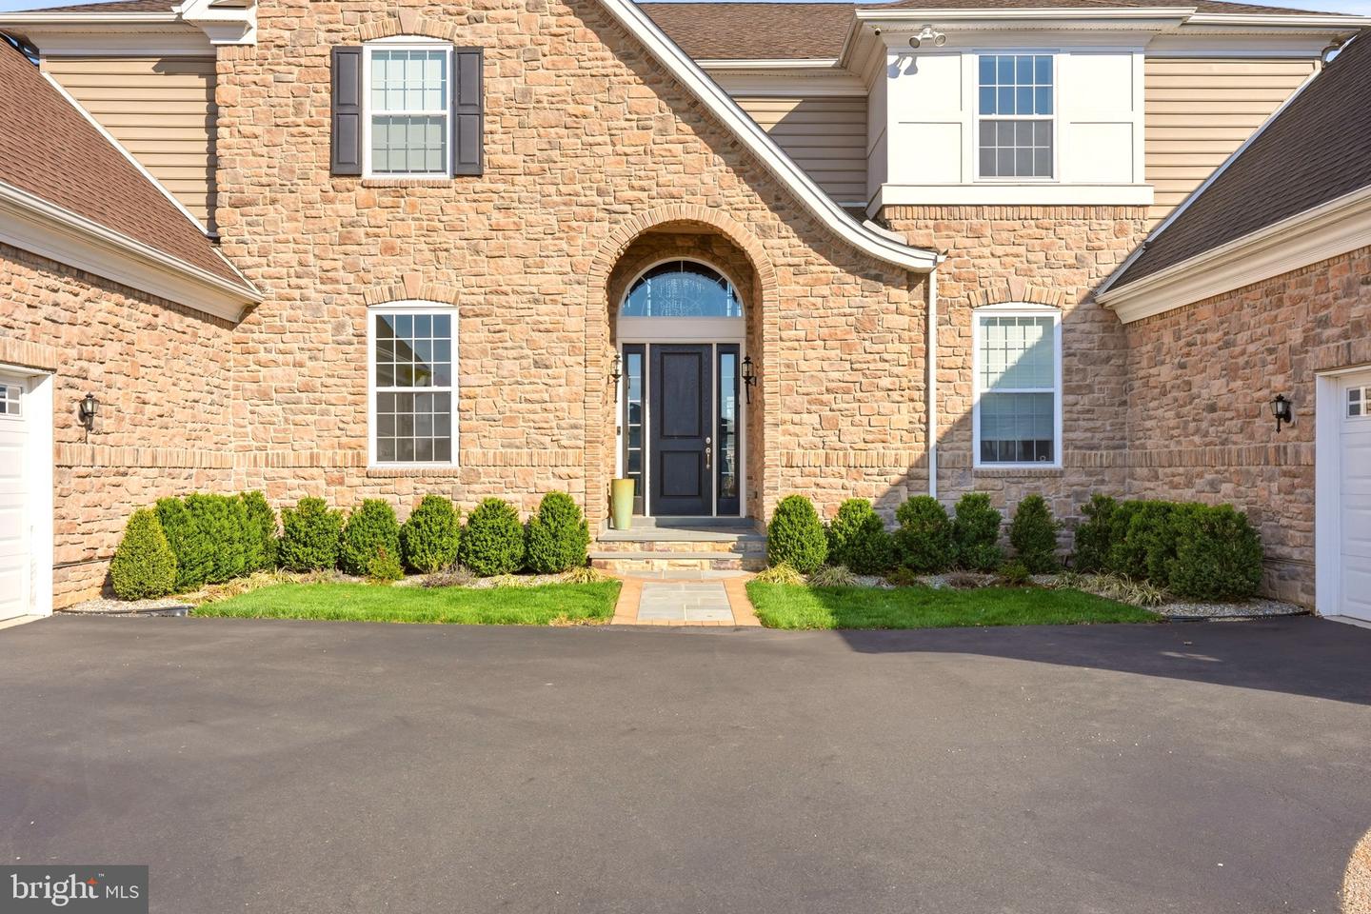
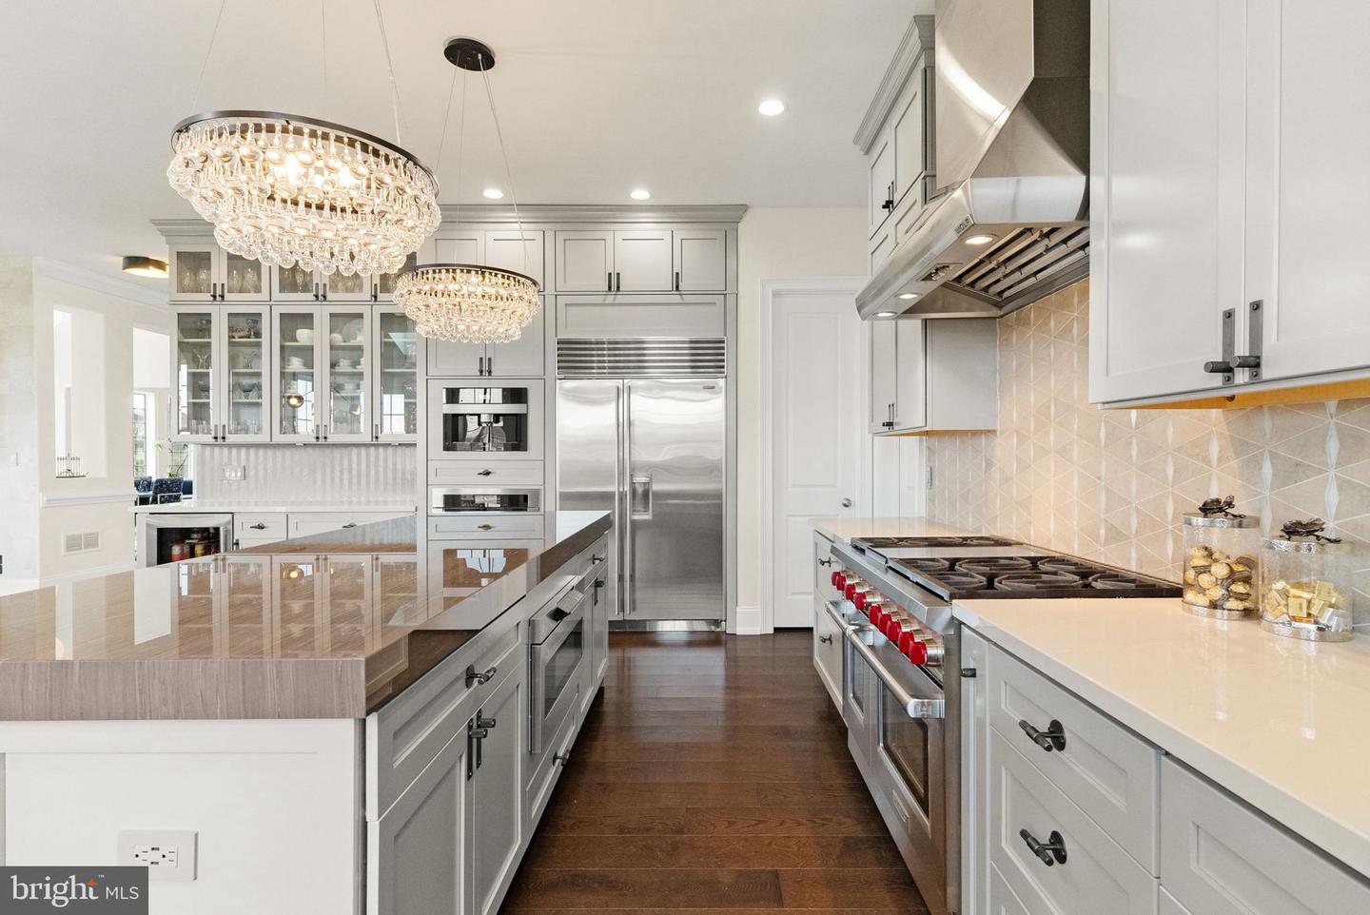
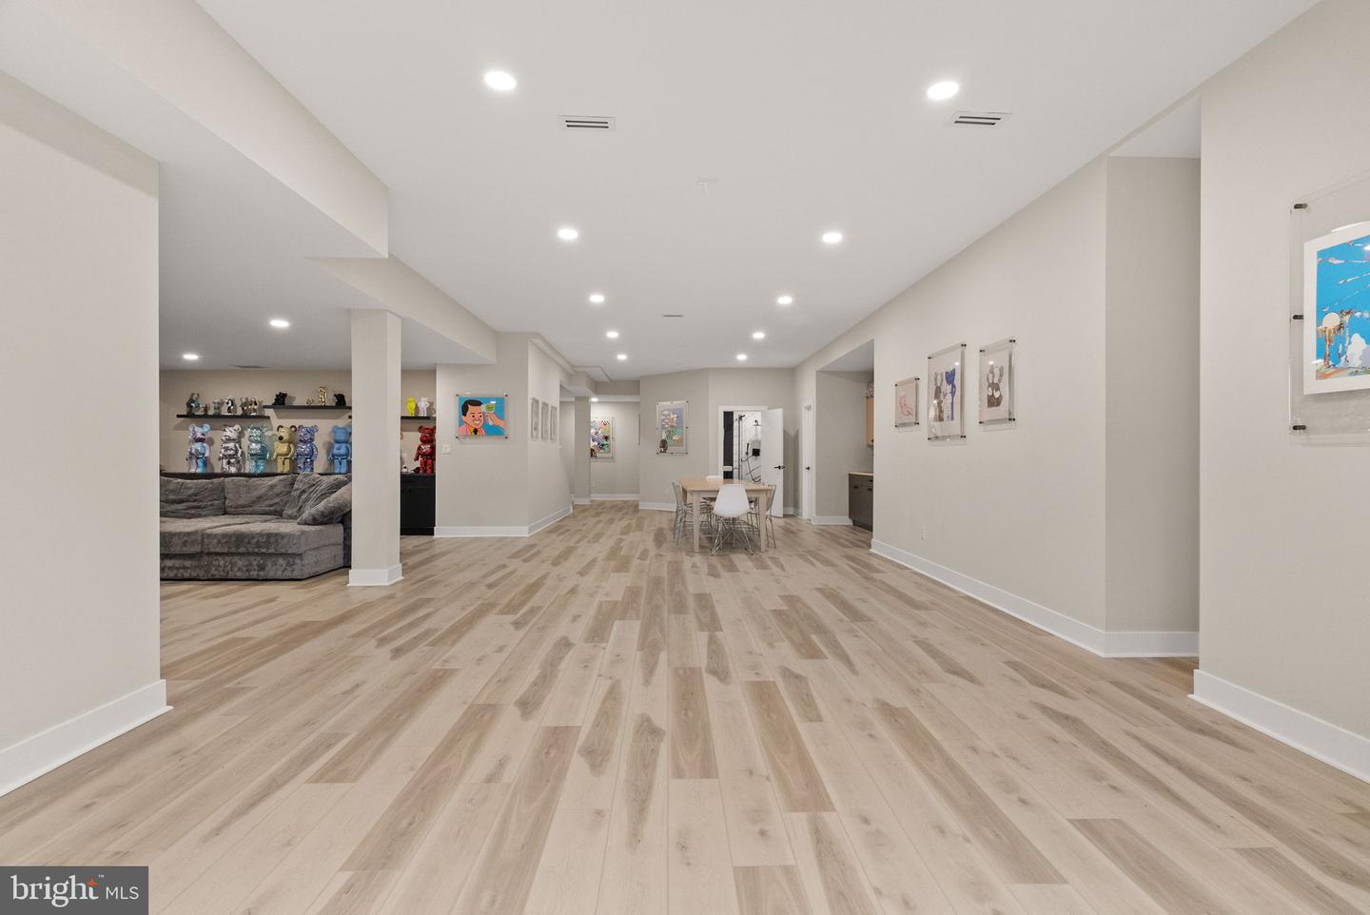
An amazing home in the heart of Bucks County! Imagine finding the perfect amount of space with high-end designer finishes for you to simply move-in. This 8-year young, luxurious estate home at The Reserve at Northampton sits on a prime 1+ acre home site within the Council Rock School District and offers nearly 10,000 square feet of total living space. No need to hire an interior designer or have to make endless selections, this has already been done and the results are remarkable. Custom imported light fixtures and gorgeous textured wallpaper on just the right walls add to the endless appeal. This is not your standard neighborhood home but a master class of elegance, customization and refinement in this 5 Bedroom, 6 Full and 1 Half Bath estate. The owners have taken it to the next level with features seldom found but much appreciated including rounded drywall corners, extra height 10’ ceilings in the lower level, modified floor plan to include structural options and an open concept while preserving the beauty of each room. A main floor Guest Bedroom Suite features a private entrance, personal deck, full bath and walk-in closet ideal for an au pair, friends or in-laws alike. Notable features include a custom bar with two Subzero refrigerated drawers for entertaining, Study with homework nook, and expanded Kitchen and Breakfast area with new Miele coffee bar, new Subzero refrigerator, and a high-end 6-burner range with griddle designed for both efficiency and creativity. Upper level is equally impressive and highlights a gorgeous and expansive Primary Suite complete with dream closet featuring an island, luxurious bath with double floating vanities, walk-in shower and freestanding tub. Every Bedroom is complete with a private Full Bath. Additional amenities include a whole house generator, water filtration system, 2 chandelier lifts, soundproof gym, built-in gas grill line, 4-car garage, and custom organizers in every closet. Located on a quiet cul-de-sac setting and tucked away down a long drive within a desirable neighborhood. A unique opportunity to move-in and enjoy modern luxury and stylish accoutrements.
Additional Information
- Acres
- 1.24
- Lot Size
- 54,014
- Living Area
- 6,522
- Exterior Features
- Exterior Lighting, Sidewalks
- Fireplace Description
- Electric
- Cooling
- Central A/C
- Heating
- Forced Air, Radiant
- Basement
- Yes
- Taxes
- $22,290
Mortgage Calculator
Listing courtesy of Gina Spaziano Real Estate & Concierge Services. Contact: 2158767173