1631 Keystone Dr, Hatfield, PA 19440
- $675,000
- 4
- BD
- 2
- BA
- 2,550
- SqFt




- List Price
- $675,000
- Price Change
- ▼ $14,000 1783981749
- Days on Market
- 48
- MLS#
- PABU2117686
- Status
- ACTIVE UNDER CONTRACT
- Type
- Single Family Residential
- Style
- Split Level
- Year Built
- 1972
- Bedrooms
- 4
- Full-baths
- 2
- County
- Bucks
- Region
- Hilltown Twp (10115)
- Neighborhood
- None Available
- Subdivision
- None Available
Property Description
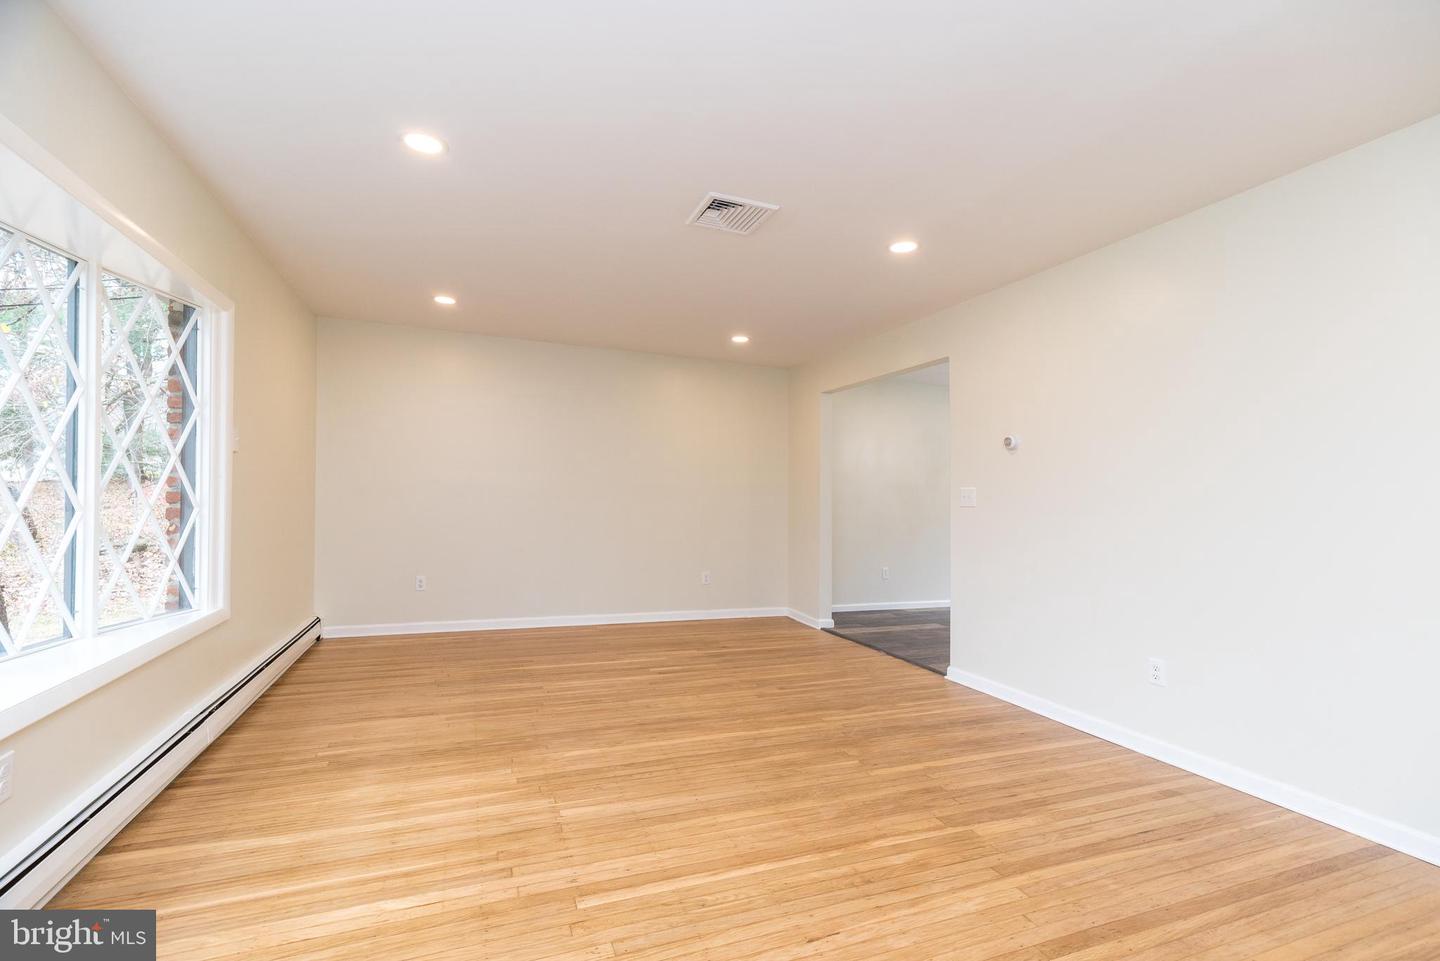
Don't miss out on this one! Discover the joy of living in this completely renovated 4-bedroom, 2-bath single-family home set on 1.45 peaceful acres and has really low taxes. From the moment you arrive, the charm is undeniable. This is not your cookie-cutter home, this house has character! Inside you’ll find two spacious living rooms—each filled with natural light—offering beautiful views of both the front and rear yards that give you the perfect backdrop for everyday living. The chef-inspired kitchen is Stunning! It is the centerpiece of the home, featuring white-on-white cabinetry, expansive quartz countertops, and abundant workspace for the most discerning home chef. The primary suite is a true standout; complete with two double barn-door closets and an additional closet. The master bathroom is breathtaking and makes you feel like you are on a private retreat. This spa-worthy bathroom boasts dual vanities and a luxurious custom shower with two rain heads, a wand, a seat, and dual shower niches that rivals any high-end resort. Three generously sized bedrooms share a beautifully updated hall bath highlighted by a modern tub with an overhead rain shower. Outside, Like wildlife? At this home you will see deer, turkeys and other wildlife walking by throughout the year. Located in an amazing neighborhood known for its friendly community and its beloved Keystone Drive Holiday Lighting display, this home is just minutes from Routes 309, 313, and Church Road. ( Additional highlights include refinished hardwood flooring, luxury vinyl plank flooring, tiled bathrooms, a new septic system, and brand new siding.)
Additional Information
- Acres
- 1.45
- Lot Size
- 63,162
- Living Area
- 2,550
- Lot Description
- Sloping, Rear Yard
- Elementary School
- Grasse
- Middle School
- South
- High School
- Pennridge
- Roof
- Pitched, Shingle
- Fireplace Description
- Brick
- Appliances
- Oven - Self Cleaning, Built-In Microwave, Dishwasher, Dryer - Gas, Oven/Range - Gas, Refrigerator, Stainless Steel Appliances
- Cooling
- Central A/C
- Heating
- Hot Water
- Basement
- Yes
- Taxes
- $6,138
Mortgage Calculator
Listing courtesy of Keller Williams Real Estate - Bethlehem. Contact: 6108678888