3345 Holicong, Doylestown, PA 18902
- $2,500,000
- 5
- BD
- 6
- BA
- 7,425
- SqFt




- List Price
- $2,500,000
- Days on Market
- 93
- MLS#
- PABU2120132
- Status
- ACTIVE
- Type
- Single Family Residential
- Style
- Other
- Year Built
- 1860
- Bedrooms
- 5
- Full-baths
- 5
- Half-baths
- 1
- County
- Bucks
- Region
- Buckingham Twp (10106)
- Neighborhood
- Doylestown
- Subdivision
- Doylestown
Property Description
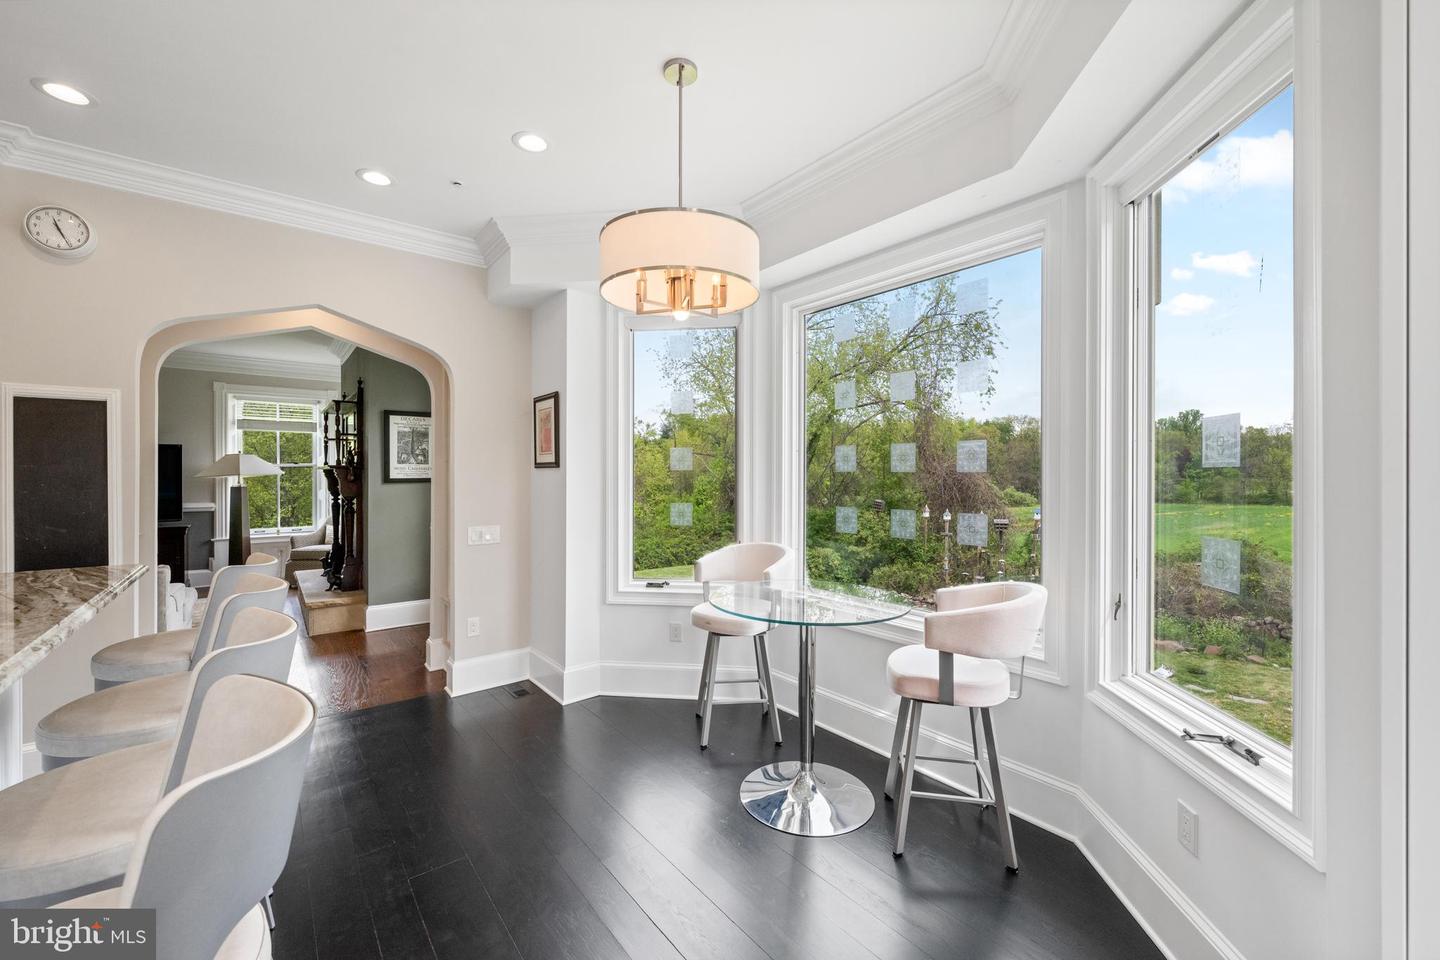
A renowned local architect combined a residence inspired by the elegant late-19th-century manors of New Hope and Doylestown with a one-room Pennsylvania stone schoolhouse dating back to the Civil War. This distinctive blend of rustic Bucks County character and turn-of-the-century in-borough refinement creates a magical setting for the next owner’s story. Equipped with an all home generator, 3 gas fireplaces, 2 Geothermal units, elevator, pellet stove, and all home HVAC, this home was built to make lasting impressions. The historic schoolhouse serves as the primary suite, featuring a spacious bath, gas fireplace, generous closets, a dressing area with custom built-in cabinetry, and an expansive loft ideal for a home office or studio. Adjacent to the bedroom is a sunlit flower room with a pellet stove, creating a warm and inviting retreat. The schoolhouse connects seamlessly to the manor portion of the home through the welcoming entrance foyer. Descending from the entry hall, a versatile lower level unfolds with a large recreation room currently used as a gym, three garages, an additional play area, a sitting room with a bar, and a media room anchored by a gas fireplace. Both the recreation room and media room open directly to a backyard patio, creating an effortless indoor-outdoor connection. Just above the entrance level, the heart of the home unfolds with a spacious kitchen offering abundant storage, extensive counter space, and walls of windows framing uninterrupted views of the backyard and neighboring five-acre farm. The kitchen flows seamlessly to a grand slate patio with propane grill connection, creating an exceptional setting for outdoor entertaining. It also opens to a generous family room with a gas fireplace, while the formal dining room comfortably accommodates large gatherings and features an additional gas-burning fireplace. The upper levels offer exceptional flexibility. The third floor includes laundry room, three bedrooms and two full baths, while the fourth floor features an additional bedroom, full bath, spacious sitting room, and private study. This level could easily function as an in-law, guest, or au pair suite. The elegant elevator provides convenient access to every floor of the home. Throughout the residence, timeless details abound, including hardwood floors, crown molding, high-end appliances, and picturesque views from nearly every rear-facing window. The property is ideally situated on a quiet road adjacent to a nature preserve and ending at Hansell Park, where residents enjoy soccer, biking, community gatherings, and outdoor concerts throughout the summer. Surrounded by natural beauty yet conveniently close to schools, shopping, and town amenities, this extraordinary home offers a rare opportunity to own a truly distinctive Bucks County property.
Additional Information
- Acres
- 0.94
- Lot Size
- 40,946
- Living Area
- 7,425
- Lot Description
- Level, Sloping, Open, Front Yard, Rear Yard, SideYard(s)
- Exterior Features
- Exterior Lighting
- Elementary School
- Buckingham
- Middle School
- Holicong
- High School
- Central Bucks High School East
- Roof
- Pitched
- Fireplace Description
- Stone, Gas/Propane
- Appliances
- Cooktop, Built-In Range, Oven - Double, Oven - Self Cleaning, Dishwasher, Refrigerator
- Cooling
- Central A/C
- Heating
- Heat Pump - Gas BackUp, Forced Air
- Basement
- Yes
- Taxes
- $12,294
Mortgage Calculator
Listing courtesy of Innovate Real Estate. Contact: 2672733470