4029 Devonshire Dr, New Hope, PA 18938
- $1,499,000
- 4
- BD
- 5
- BA
- 4,166
- SqFt










- List Price
- $1,499,000
- Price Change
- ▲ $50,000 1784688982
- Days on Market
- 59
- MLS#
- PABU2120154
- Status
- ACTIVE
- Type
- Single Family Residential
- Style
- Contemporary
- Year Built
- 1989
- Bedrooms
- 4
- Full-baths
- 4
- Half-baths
- 1
- County
- Bucks
- Region
- Buckingham Twp (10106)
- Neighborhood
- Non Available
- Subdivision
- Non Available
Property Description
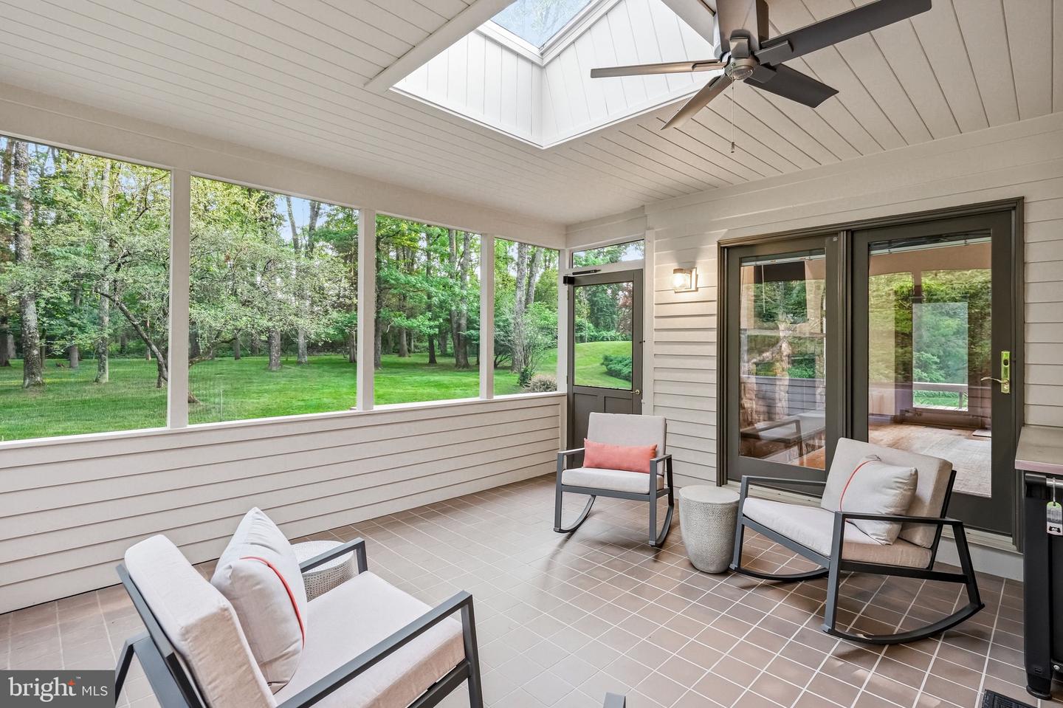
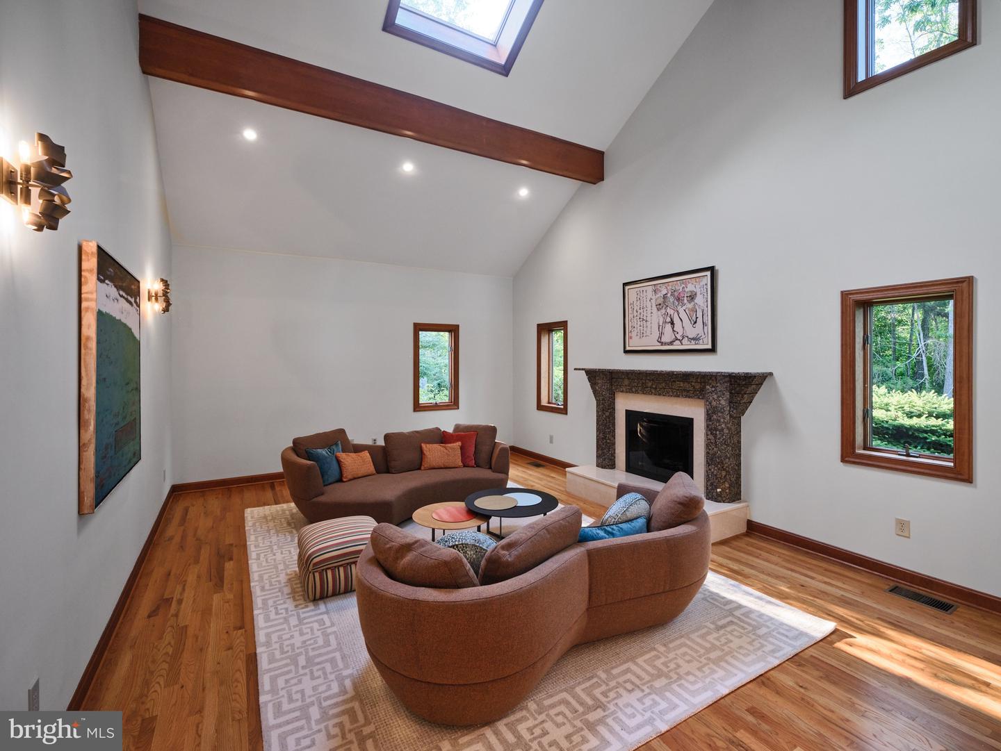
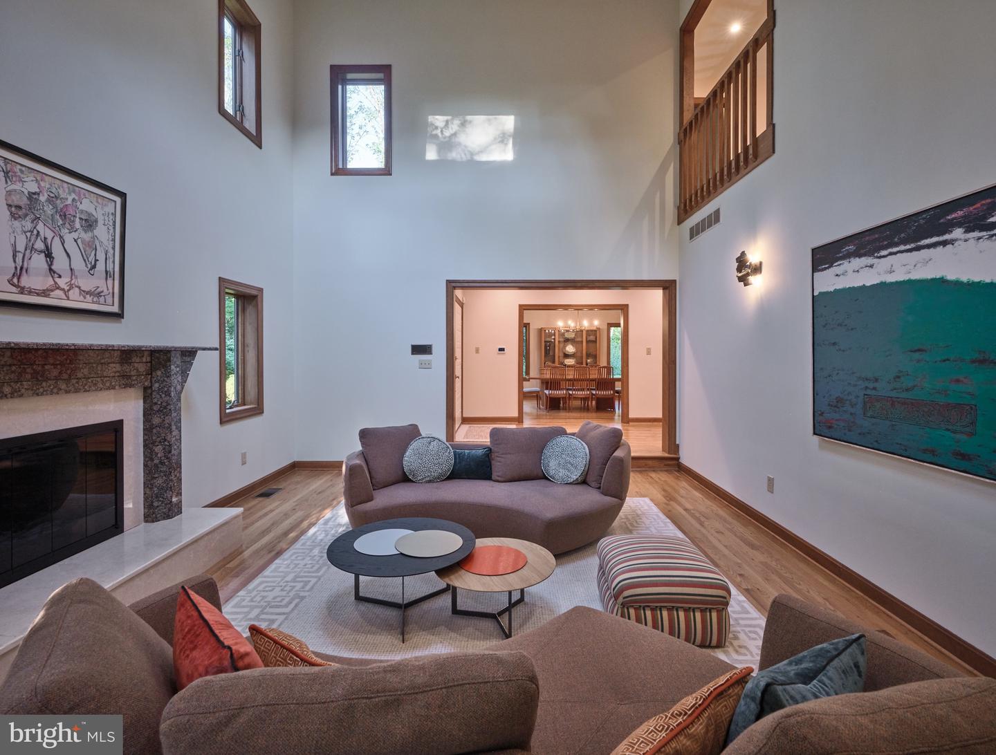
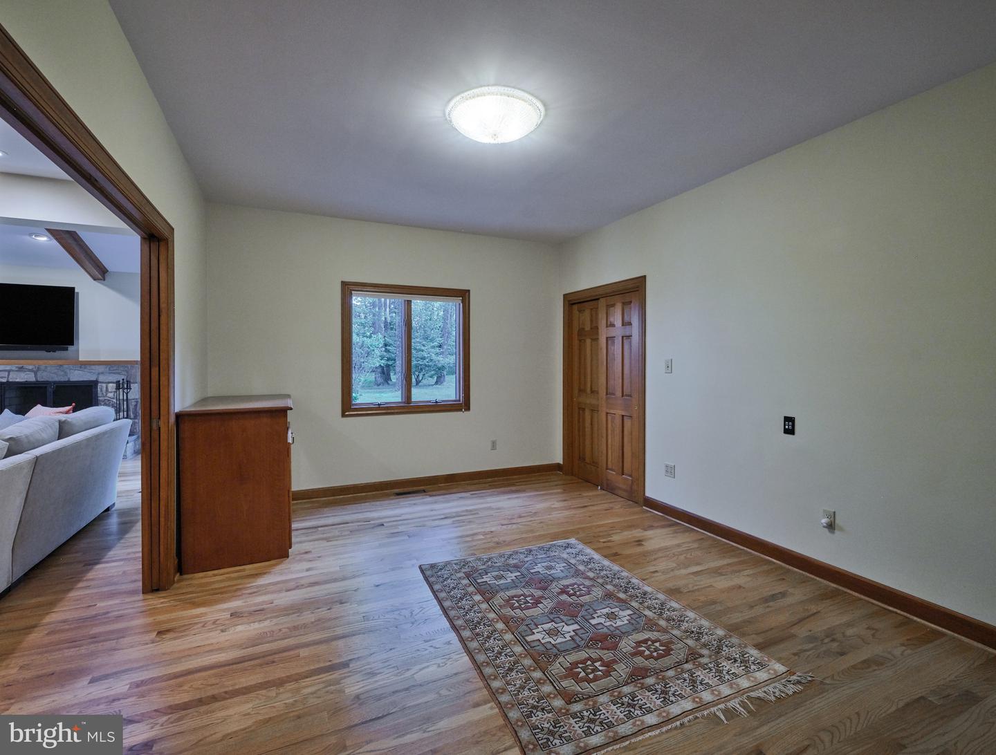
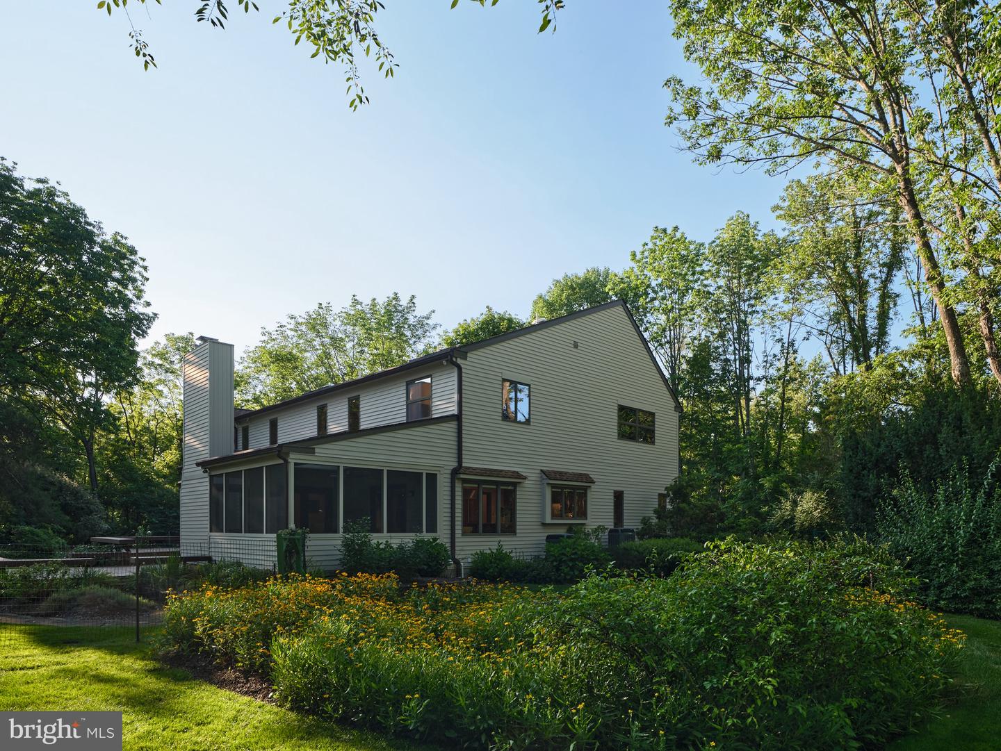
Set on 4.5 private acres, 4029 Devonshire Drive is a beautifully refreshed contemporary retreat surrounded by mature gardens and thoughtfully designed landscaping. Recent interior and exterior painting, refinished hardwood floors, and thoughtful updates give the home a crisp, move-in-ready feel. Inside, more than 4,100 square feet of finished living space spans the main two levels, plus a fully finished basement. Vaulted and beamed ceilings, skylights, abundant natural light, and a striking architectural staircase add character throughout. The gourmet eat-in kitchen opens to the family room with one of the home’s two fireplaces. A formal dining room, living room, private study, powder room, mudroom, and screened-in porch complete the main level. Upstairs, the spacious primary retreat features vaulted ceilings, an additional sitting room, a dressing area, two walk-in closets, and an ensuite bath with a soaking tub and separate stall shower. A second bedroom includes its own ensuite bath and a versatile bonus sitting area located just outside the bedroom. An additional bedroom and hall bath complete the upper level. The finished lower level features heated floors and expands the home’s flexibility with a fourth bedroom, full bath, additional living space, sauna, wine storage, dedicated workshop, and abundant storage. Outside, lush gardens and mature landscaping create a peaceful sense of privacy throughout the property. The screened-in porch provides an inviting setting for morning coffee, outdoor dining, or quiet summer evenings. A circular driveway, ample parking, and an oversized three-car garage with direct staircase access to the basement complete the property. Offering exceptional acreage, privacy, refreshed interiors, and access to the highly regarded Central Bucks School District, 4029 Devonshire Drive presents a rare combination of space, setting, and distinctive contemporary style.
Additional Information
- Acres
- 4.50
- Lot Size
- 196,020
- Living Area
- 4,166
- Lot Description
- Private, Backs to Trees, Front Yard, Landscaping, No Thru Street, Partly Wooded, Premium, Rear Yard, Secluded, SideYard(s), Trees/Wooded
- Exterior Features
- Awning(s), Exterior Lighting, Underground Lawn Sprinkler
- Elementary School
- Buckingham
- Middle School
- Holicong
- High School
- Central Bucks High School East
- Roof
- Shingle, Pitched
- Fireplace Description
- Wood, Gas/Propane
- Appliances
- Dryer - Front Loading, Washer - Front Loading, Dishwasher, Freezer, Microwave, Refrigerator, Water Heater, Oven/Range - Electric
- Cooling
- Central A/C
- Heating
- Heat Pump(s)
- Basement
- Yes
- Taxes
- $15,098
Mortgage Calculator
Listing courtesy of Addison Wolfe Real Estate. Contact: 2158625500