4 Woodland Rd, Newtown, PA 18940
- $3,095,000
- 5
- BD
- 7
- BA
- 5,654
- SqFt






- List Price
- $3,095,000
- Days on Market
- 75
- MLS#
- PABU2121350
- Status
- ACTIVE UNDER CONTRACT
- Type
- Single Family Residential
- Style
- Other
- Year Built
- 1986
- Bedrooms
- 5
- Full-baths
- 6
- Half-baths
- 1
- County
- Bucks
- Region
- Upper Makefield Twp (10147)
- Neighborhood
- Woodland Acres
- Subdivision
- Woodland Acres
Property Description
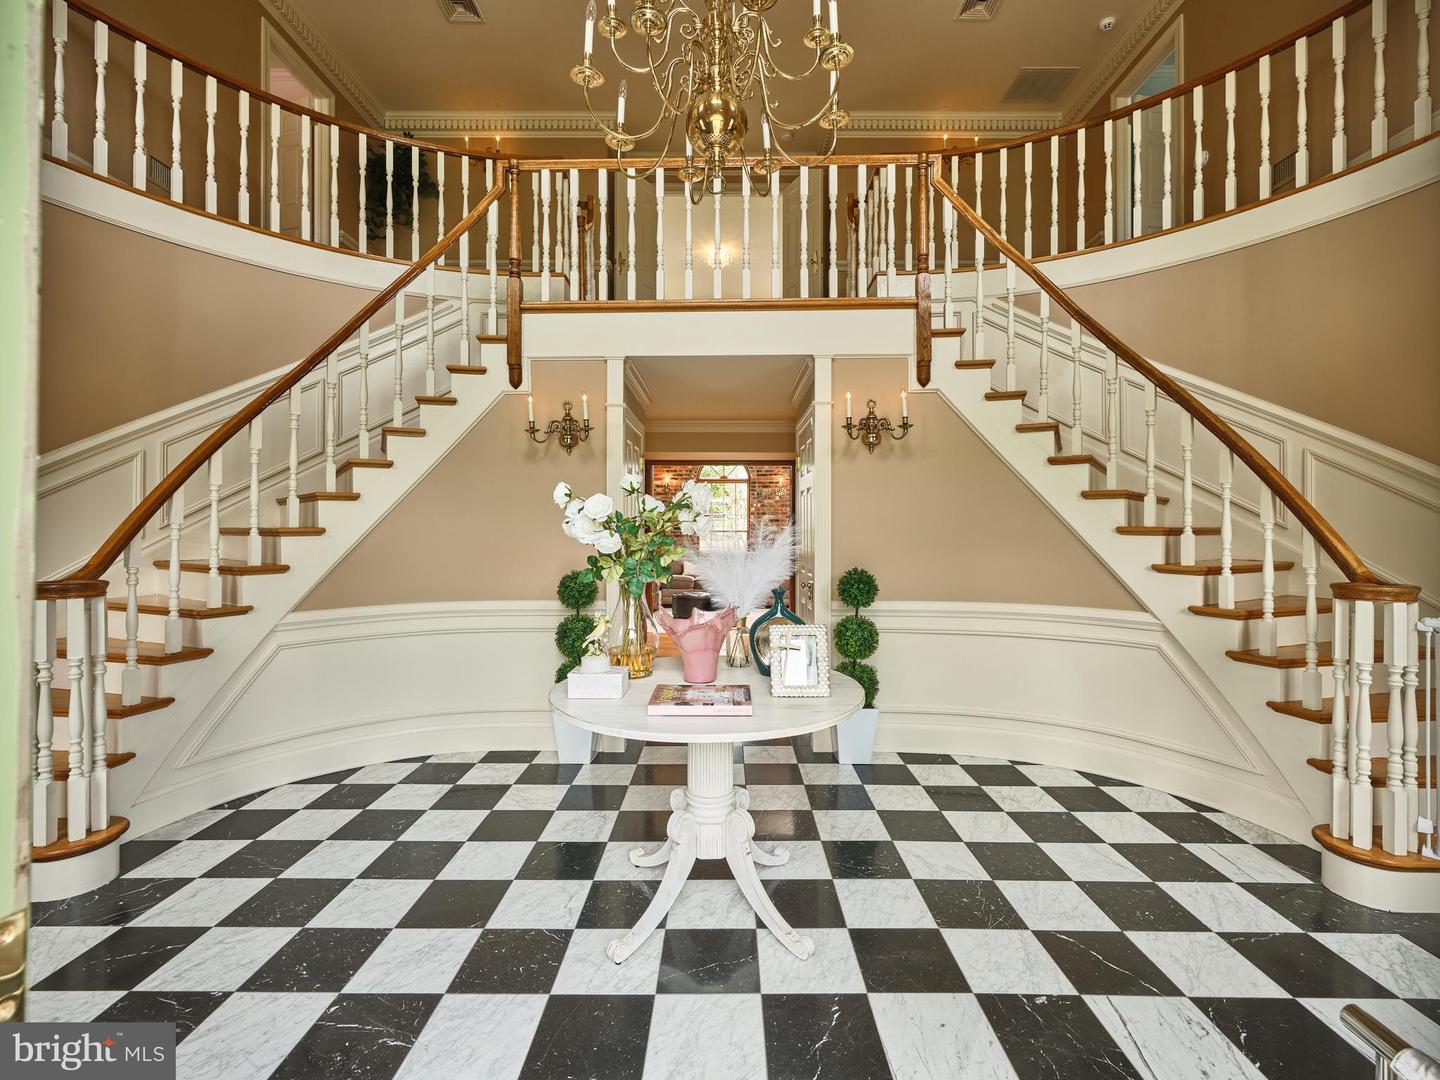
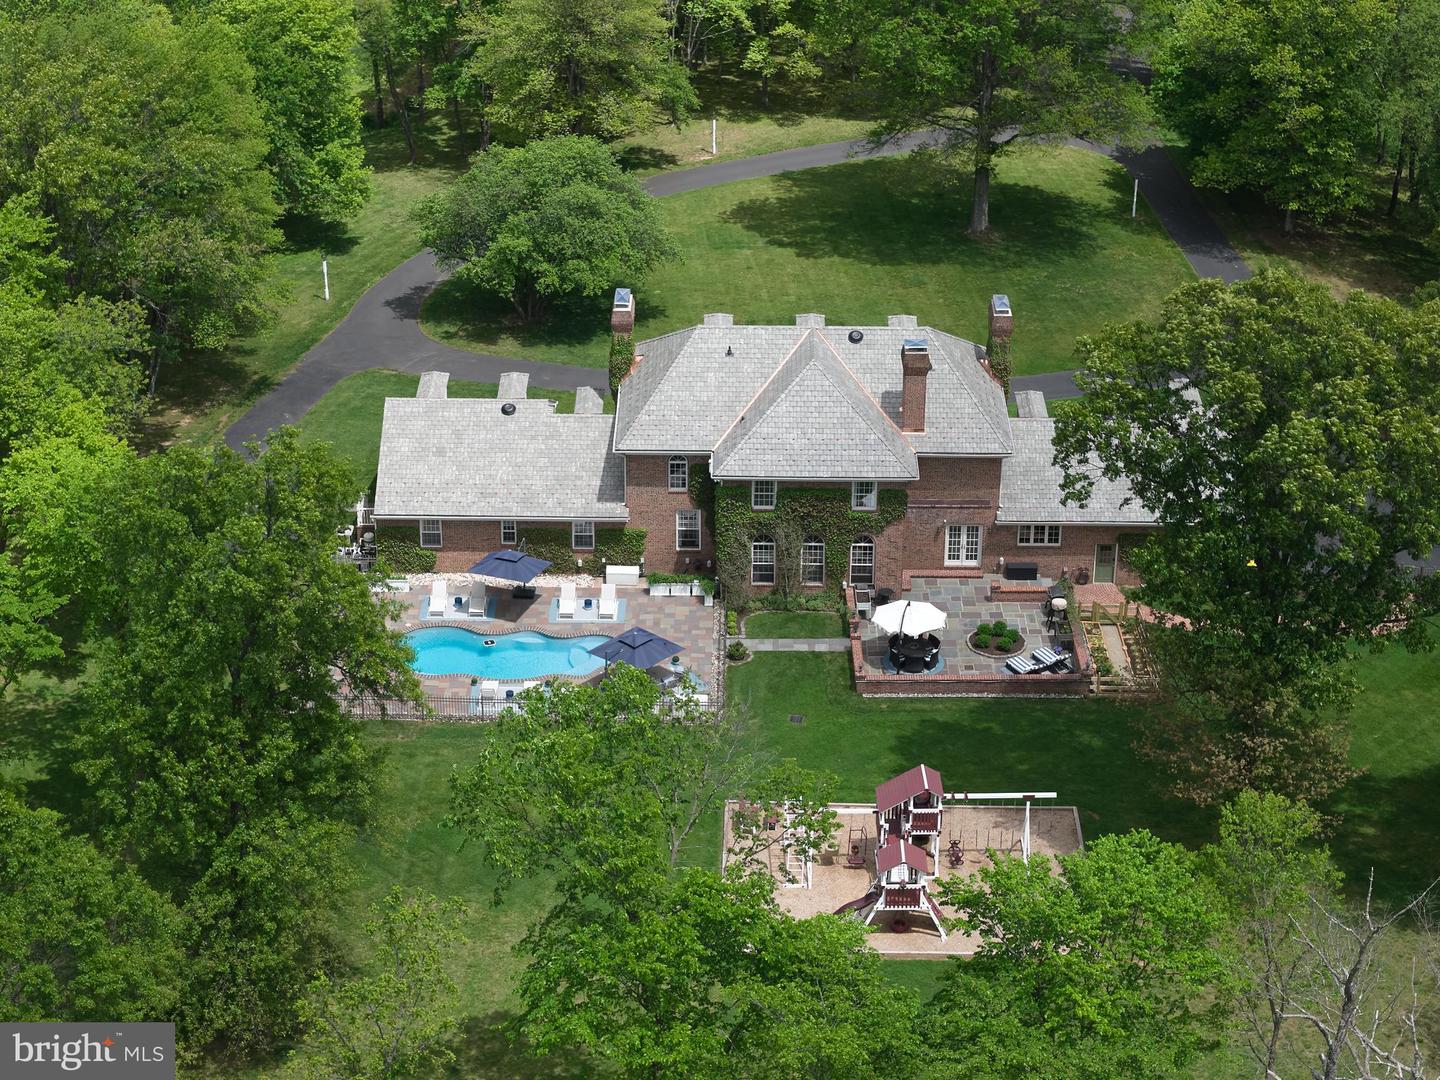
Prominently positioned on over 10 picturesque acres in sought-after Upper Makefield Township, 4 Woodland Road is a stately all-brick Georgian Colonial approached by a sweeping governor’s driveway and inspired by the timeless elegance of plantation-style architecture. Surrounded by serene natural beauty, this exceptional estate offers refined luxury, sophisticated design, and modern comfort throughout. A dramatic two-story foyer welcomes you with a stunning butterfly staircase, elegant black-and-white checkerboard marble flooring, and access to the formal Living and Dining Rooms. Recently updated with a tasteful designer palette and thoughtful enhancements, the home showcases exquisite craftsmanship including decorative moldings, soaring ceilings, custom built-ins, four fireplaces, and Baldwin hardware throughout. The gourmet Kitchen is both warm and impressive, featuring a walk-in brick wood-burning fireplace, beadboard coffered ceiling, granite countertops, Viking cooktop, beverage refrigerator, chic pendant lighting, and direct access to the bluestone terrace for seamless indoor/outdoor entertaining. The adjacent Gathering Room is highlighted by a striking brick fireplace and a dramatic wall of arched transom windows overlooking the grounds. Additional main-level living spaces include a cozy Sitting Room with floor-to-ceiling custom built-ins, a spacious private Study with adjoining bonus room/playroom, and a gracious guest wing complete with two bedrooms, full bath, and private entrance — ideal for extended family or visitors. Upstairs, the centrally located Primary Suite serves as a luxurious retreat featuring dual spa-inspired baths, professionally organized walk-in closets, and tranquil property views. Two additional ensuite bedrooms with Juliette balconies overlooking the foyer complete the upper level. The finished lower level offers exceptional entertaining and wellness amenities including wide-plank wood flooring, wood-paneled ceilings, a stunning stone wine cellar with slate flooring, gym, sauna, full bath, and abundant storage. Backing to mature woods, the private outdoor oasis features a sparkling in-ground pool and expansive bluestone terrace with ample space for lounging, dining, and entertaining. Additional highlights include: Spacious mudroom 3-car garage, Newer HVAC systems, Newer bedroom carpeting, Dog shower Outdoor speaker system. Ideally located just minutes from downtown Newtown and New Hope, with convenient access to I-295, this extraordinary estate is situated within the highly acclaimed Council Rock School District and offers an exceptional blend of privacy, elegance, and convenience.
Additional Information
- Acres
- 10.07
- Lot Size
- 438,649
- Living Area
- 5,654
- Exterior Features
- Extensive Hardscape, Exterior Lighting
- Cooling
- Central A/C
- Heating
- Forced Air, Heat Pump(s)
- Pool
- Yes
- Basement
- Yes
- Taxes
- $16,464
Mortgage Calculator
Listing courtesy of Jay Spaziano Real Estate. Contact: 2158602800