74 Meadow Ln, Richboro, PA 18954
- $550,000
- 4
- BD
- 3
- BA
- 2,101
- SqFt




- List Price
- $550,000
- Price Change
- ▼ $10,000 1784836499
- Days on Market
- 56
- MLS#
- PABU2122872
- Status
- ACTIVE UNDER CONTRACT
- Type
- Single Family Residential
- Style
- Colonial
- Year Built
- 1954
- Bedrooms
- 4
- Full-baths
- 2
- Half-baths
- 1
- County
- Bucks
- Region
- Northampton Twp (10131)
- Neighborhood
- Highland Farms
- Subdivision
- Highland Farms
Property Description
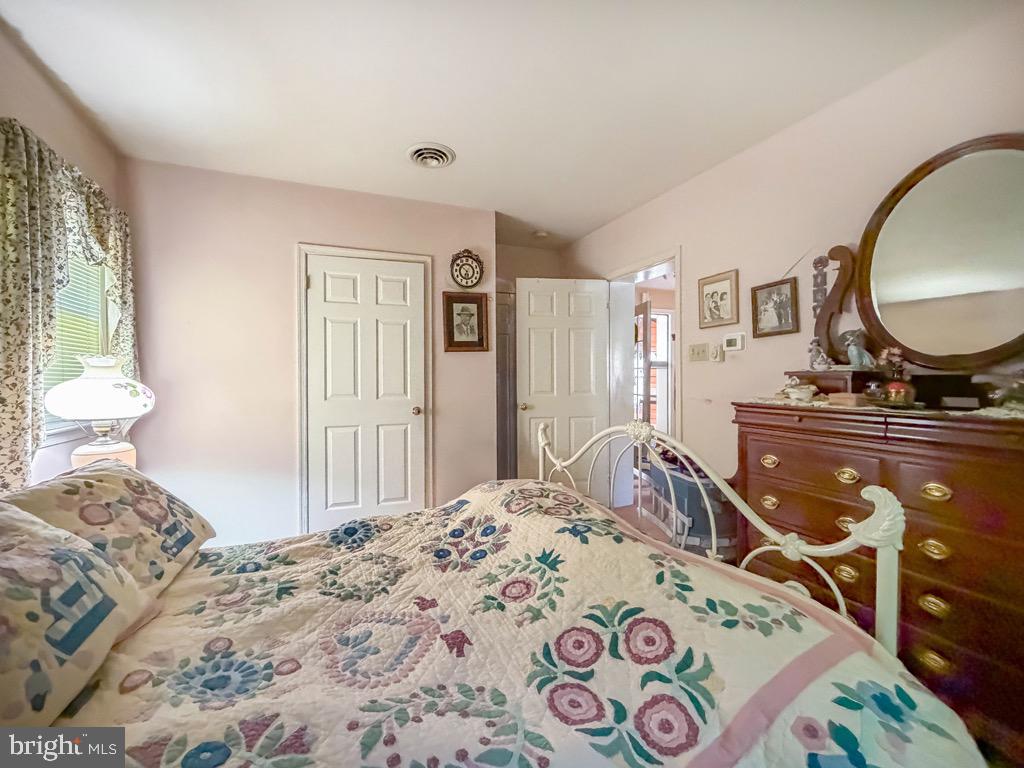
Welcome to the lovely neighborhood of Highland Farms. One family has called this home since 1954, and now it is time to welcome a new family to this well-built house, and let them make their new memories. Yes, it needs updating and fresh touches, and that is reflected in the price. But it offers quality construction, a large level lot, an in-ground pool, Council Rock schools, a first floor bedroom and full bath, and a chance to put down roots in an area you will be proud to call home. The first floor offers a large living room with a wood-burning fireplace, and good natural light. The dining area offers a place for family meals, adjacent to the kitchen. On the other side of the dining room is a first floor bedroom and full bath, added on to the house. And running across the back of the house is a 4-season room which could serve as a family room. It has windows facing out to the back yard and the pool, and offers a space for larger gatherings. Upstairs there are 3 more bedrooms; one has a half bath. There is also a full hall bath. The square footage for first floor bedroom and bath, and the 4-season room are not part of the original plan and offer additional sq. footage to the home. The basement area contains the laundry room, a former playroom, and storage space. There is also a one-car garage with inside access.' There will also be an OPEN HOUSE on Saturday, June 20, from 11 to 1. Come see us! Come see us, and make your dreams come true.
Additional Information
- Acres
- 0.46
- Lot Size
- 20,037
- Living Area
- 2,101
- Lot Description
- Level
- High School
- Council Rock High School North
- Cooling
- Central A/C
- Heating
- Hot Water & Baseboard - Electric
- Pool
- Yes
- Basement
- Yes
- Taxes
- $6,444
Mortgage Calculator
Listing courtesy of Coldwell Banker Hearthside. Contact: 2673505555