2703 Sterling Rd, Yardley, PA 19067
- $484,900
- 3
- BD
- 3
- BA
- 1,591
- SqFt





- List Price
- $484,900
- Price Change
- ▼ $10,100 1785025793
- Days on Market
- 56
- MLS#
- PABU2123438
- Status
- ACTIVE
- Type
- Townhome
- Style
- Colonial
- Year Built
- 1993
- Bedrooms
- 3
- Bathrooms
- 3
- Full-baths
- 2
- Half-baths
- 1
- County
- Bucks
- Region
- Lower Makefield Twp (10120)
- Neighborhood
- Brookstone
- Subdivision
- Brookstone
Property Description
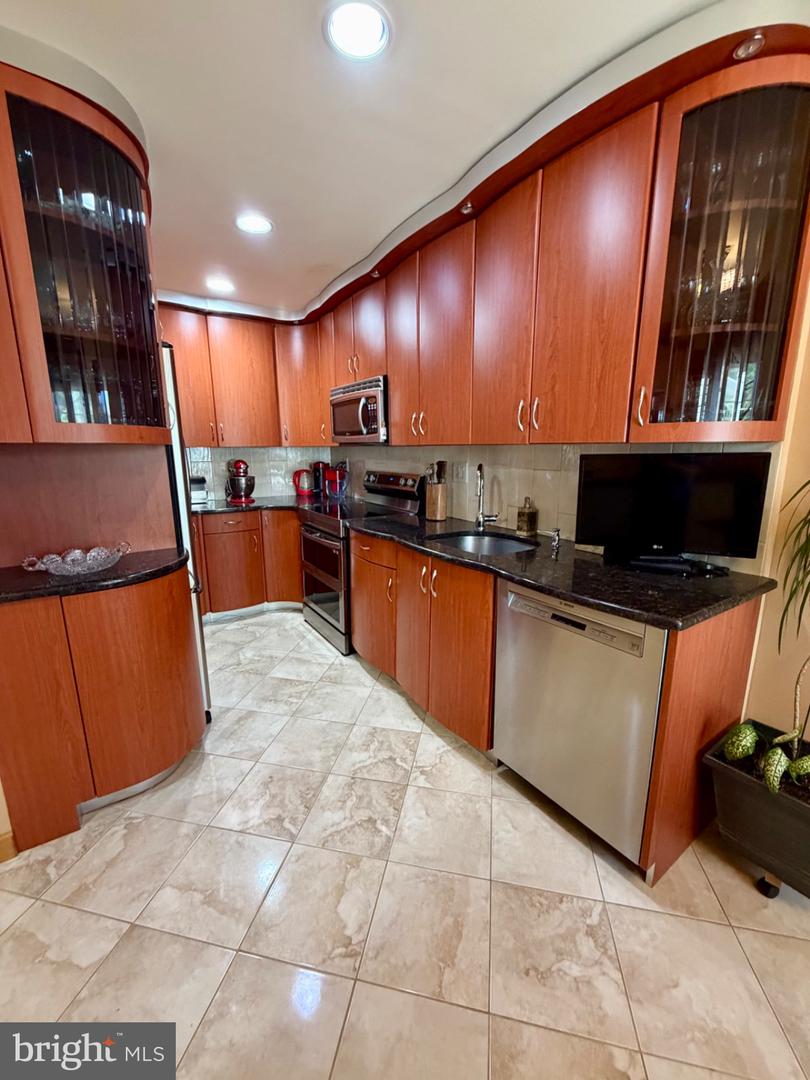
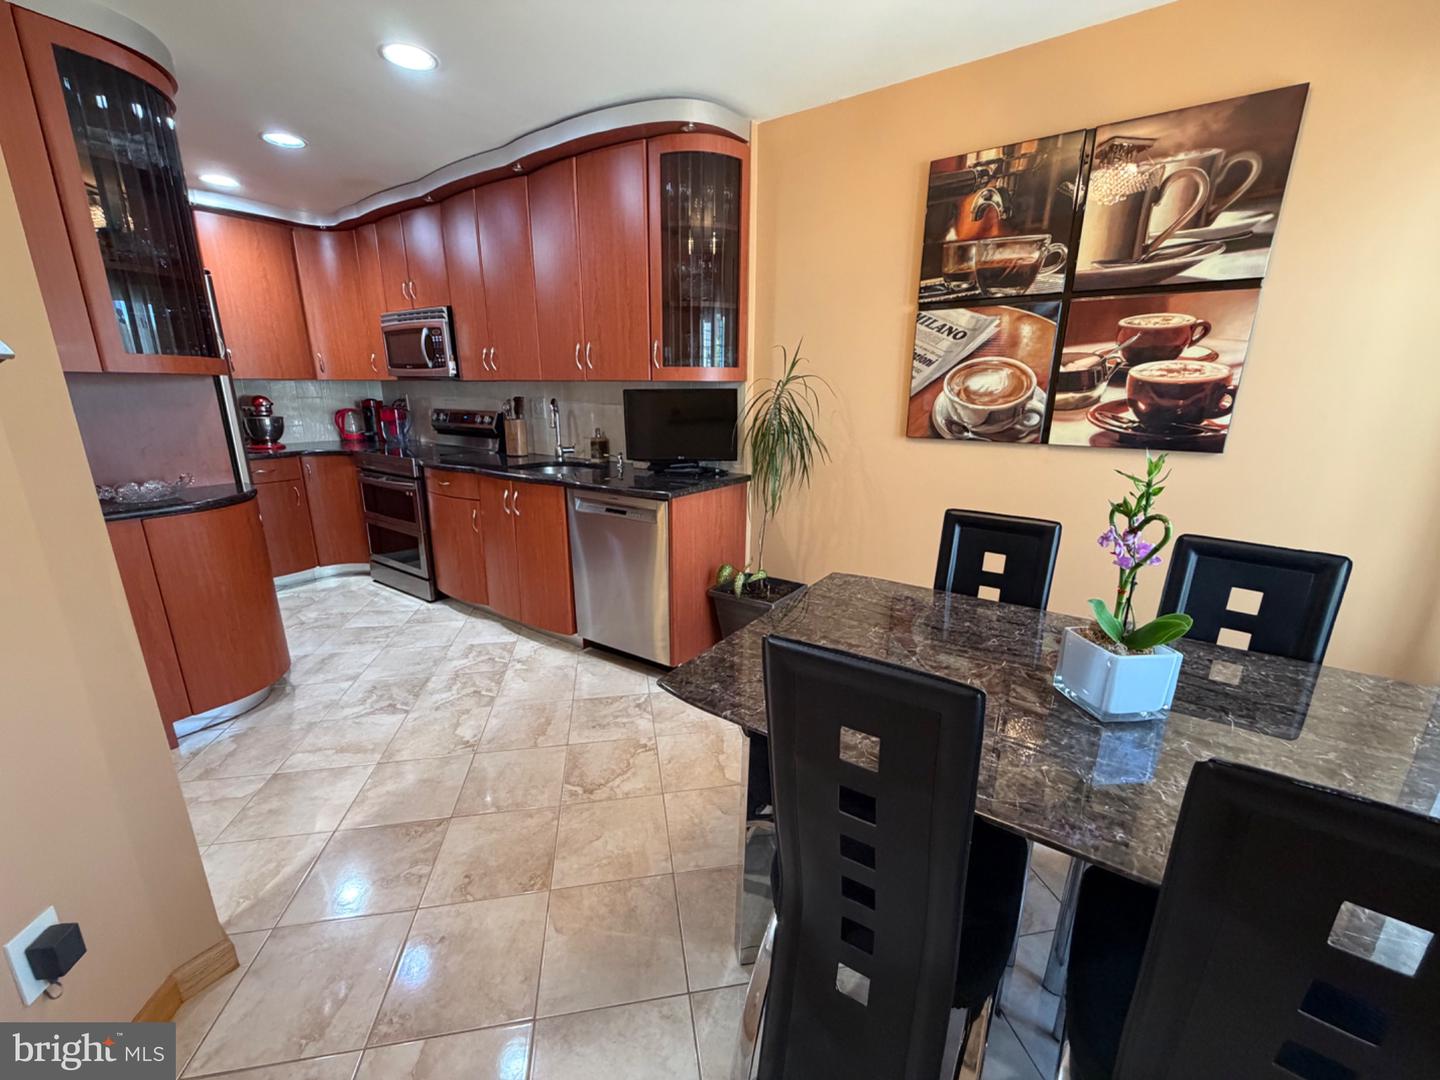
This townhome is in mint condition & has been meticulously maintained, move right in. Condo fee includes: trash, snow removal, exterior maintenance, tennis, basketball & community pool. The elegant custom European-style kitchen showcases heated tile flooring, abundant cabinetry, and numerous upgrades, offering exceptional storage and functionality. The spacious dining area flows seamlessly from the kitchen, creating a functional space for dining and entertaining. The spacious great room is a warm and inviting gathering space, featuring a cozy fireplace, beautiful hardwood floors, and an abundance of natural light streaming through the windows. The great room offers a rear exterior access to the private garden patio oasis, extending the home's inviting living space outdoors. This floor also offers the convenience of a main-level laundry room and a sophisticated half bath enhanced by custom craftmanship, an elegant glass vessel sink, and upscale hardware. The 2nd level boasts a generous primary suite with an en-suite bathroom featuring a step-in-tub, stall shower, and dual-sink vanity. In addition to the primary suite, the upper level features two generously sized bedrooms enhanced by abundant natural light and share a hall bath. This home is ideally located for commuters, it offers convenient access to Princeton, Philadelphia, and New York City. The nearby train station and I-95 provide easy travel in all directions, making commuting a breeze. Residents will also enjoy being just minutes from an abundance of shopping, dining, parks and everyday conveniences, with numerous restaurants and retail destinations close at hand.
Additional Information
- Living Area
- 1,591
- High School
- Pennsbury
- Appliances
- Dishwasher, Disposal, Oven - Self Cleaning
- Cooling
- Central A/C
- Heating
- Forced Air
- Pool
- Yes
- Taxes
- $6,828
Mortgage Calculator
Listing courtesy of Long & Foster Real Estate, Inc.. Contact: (215) 968-6703