560 Lower Holland Rd, Southampton, PA 18966
- $919,999
- 4
- BD
- 3
- BA
- 3,124
- SqFt





- List Price
- $919,999
- Days on Market
- 21
- MLS#
- PABU2126470
- Status
- ACTIVE UNDER CONTRACT
- Type
- Single Family Residential
- Style
- Colonial
- Year Built
- 1981
- Bedrooms
- 4
- Full-baths
- 2
- Half-baths
- 1
- County
- Bucks
- Region
- Northampton Twp (10131)
- Neighborhood
- Pine Tree Farms
- Subdivision
- Pine Tree Farms
Property Description
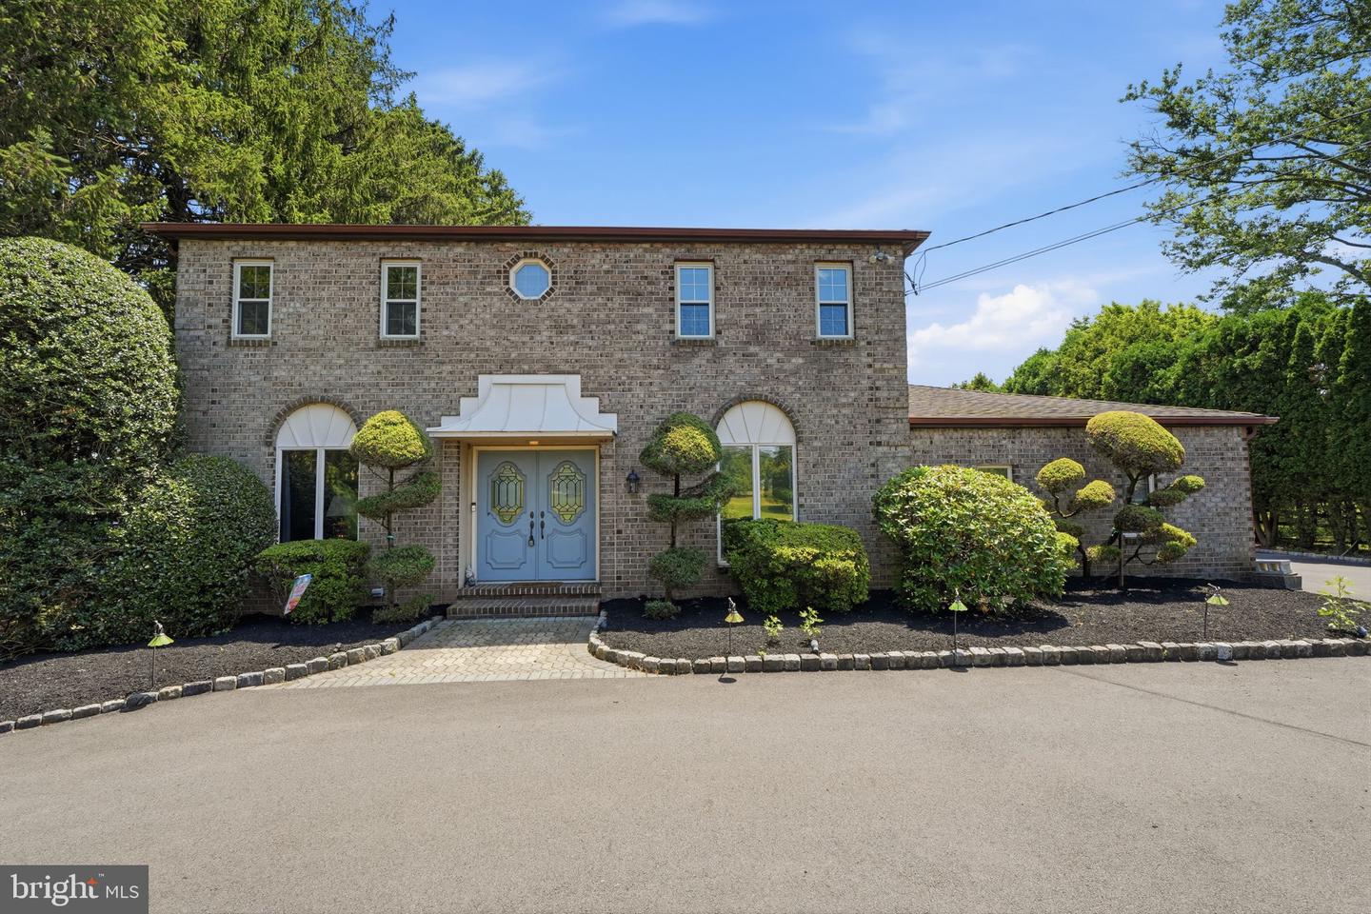
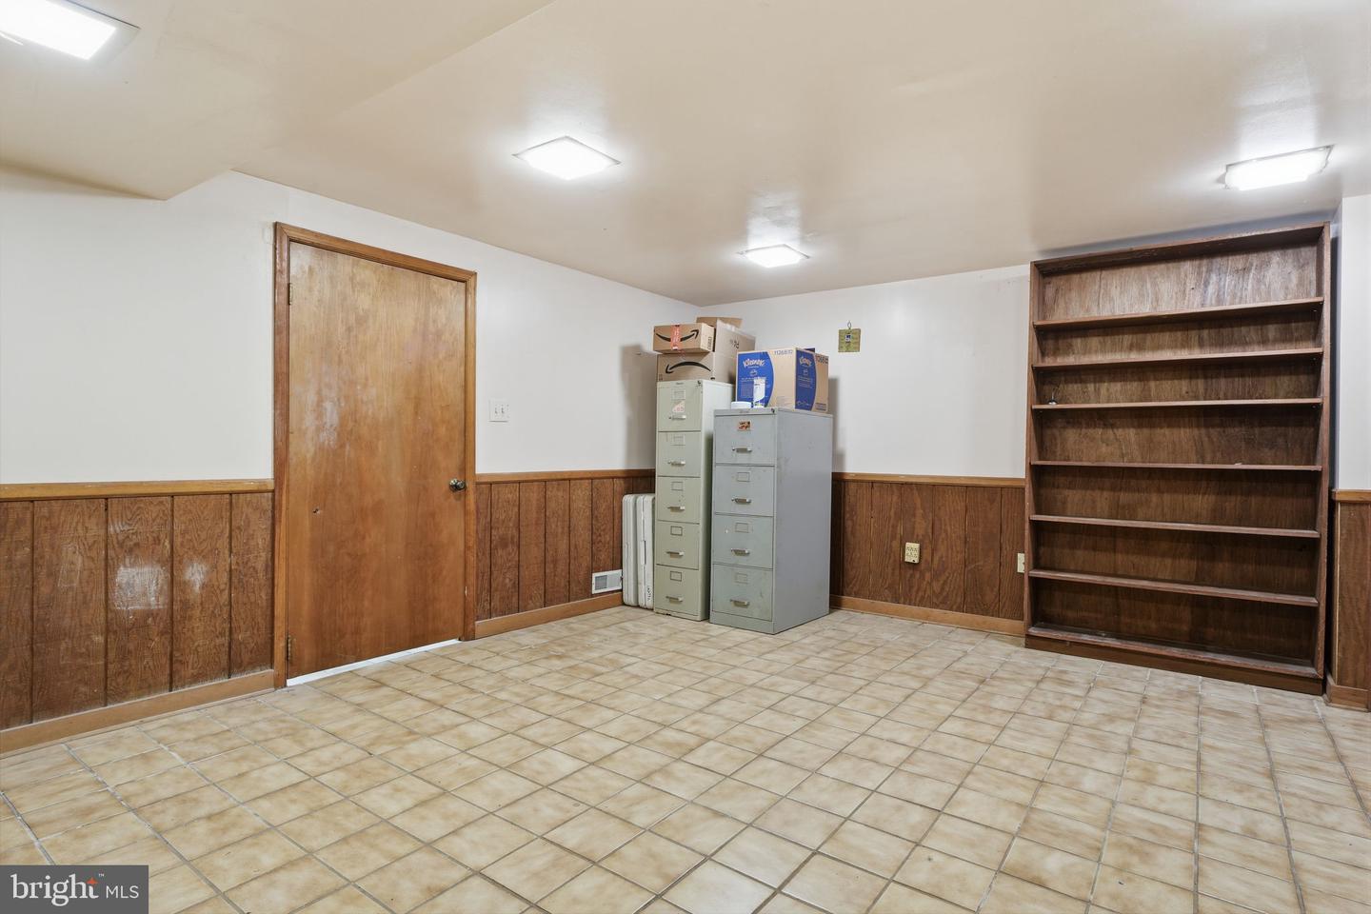
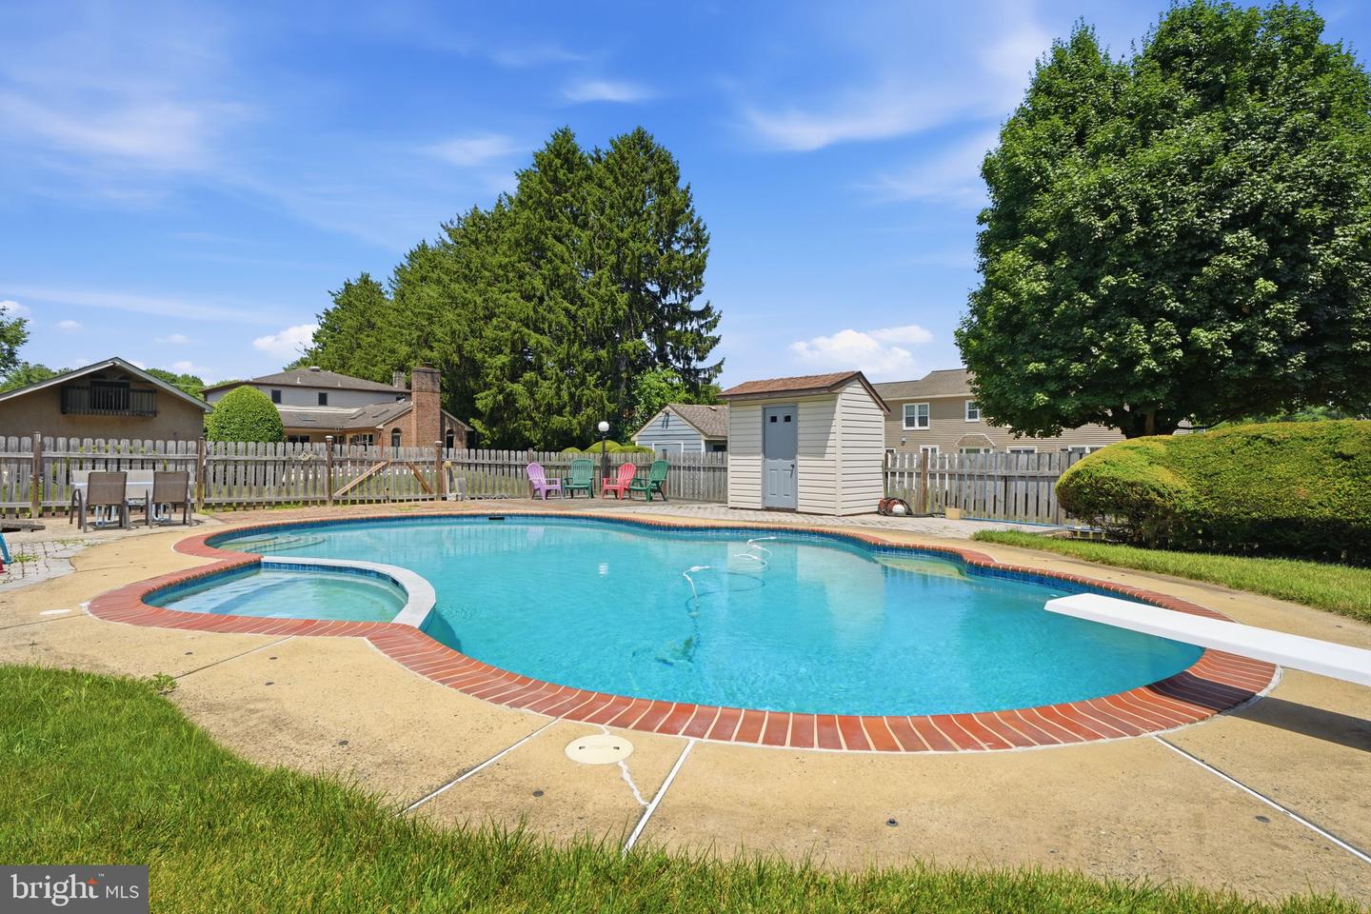
Welcome home to this beautiful 4-bedroom, 2 1/2 bath home offering the perfect blend of comfort and space, and scenic surroundings. A stately circular driveway creates and impressive first impression and provides plenty of convenient parking. Inside you will find a thoughtfully designed floor plan with generous living spaces. Ideal for everyday living and entertaining. Spacious gourmet kitchen with quality finishes. Abundant cabinetry and generous prep space. Granite countertops with custom lighting and subway tile backsplash. Stainless high-efficiency appliances. Cozy family room leading to an amazing addition. Skylights flood the room with natural light. Cozy fireplace, ceiling fans and direct access to patio through sliding glass doors. Custom bar with tons of seating and wet bar. Soaring cathedral ceilings. Primary suite with an elegant bath with jacuzzi tub and separate shower, bidet and towel warmer. Three additional bedrooms well sized and feature wood doors and flooring. Full hall bath complete this level. Walk out basement is huge and features plenty of space for an office or gym. There is also a gas stove for summer kitchen. Enjoy long distance views from you custom patio overlooking heated concrete pool. A rare and desirable feature, this property offers a two car attached garage and a two car detached garage with workshop. Plenty of space for recreational equipment, lawn equipment. This home is lovingly maintained by the current owners truly reflects pride of ownership. Energy efficiency is a standout feature of this home, with energy efficient heating and central air, and all appliances that provide comfort, performance and savings reducing utility costs.
Additional Information
- Acres
- 0.88
- Lot Size
- 38,332
- Living Area
- 3,124
- Lot Description
- Landscaping, Level, Open, Partly Wooded, Rear Yard, Secluded, Premium
- Exterior Features
- BBQ Grill, Extensive Hardscape, Exterior Lighting, Street Lights
- High School
- Council Rock High School South
- Roof
- Pitched, Fiberglass, Architectural Shingle
- Fireplace Description
- Marble, Stone
- Appliances
- Built-In Range, Disposal, Dryer, Washer, ENERGY STAR Refrigerator, Microwave
- Cooling
- Central A/C
- Heating
- Hot Water
- Pool
- Yes
- Basement
- Yes
- Taxes
- $11,010
Mortgage Calculator
Listing courtesy of Keller Williams Real Estate - Newtown. Contact: (215) 860-4200