2 Woods Dr, Camp Hill, PA 17011
- $365,000
- 3
- BD
- 3
- BA
- 1,843
- SqFt






- List Price
- $365,000
- Price Change
- ▼ $10,000 1786583952
- Days on Market
- 78
- MLS#
- PACB2055210
- Status
- ACTIVE
- Type
- Townhome
- Style
- Traditional
- Year Built
- 2020
- Bedrooms
- 3
- Bathrooms
- 3
- Full-baths
- 2
- Half-baths
- 1
- County
- Cumberland
- Region
- Wormleysburg Boro (14447)
- Neighborhood
- Waterford
- Subdivision
- Waterford
Property Description
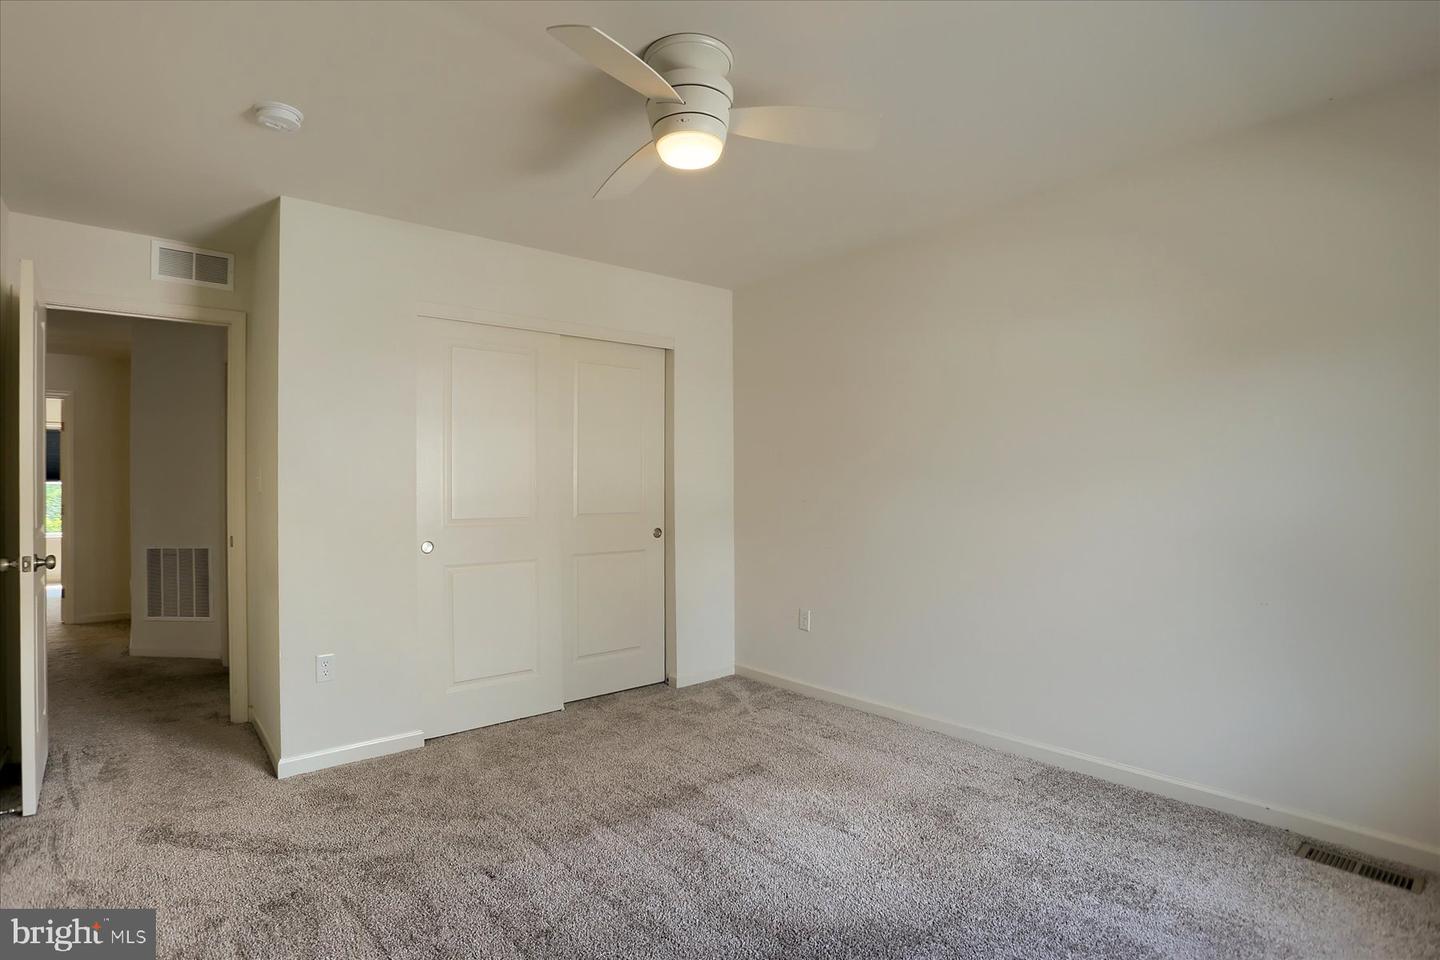
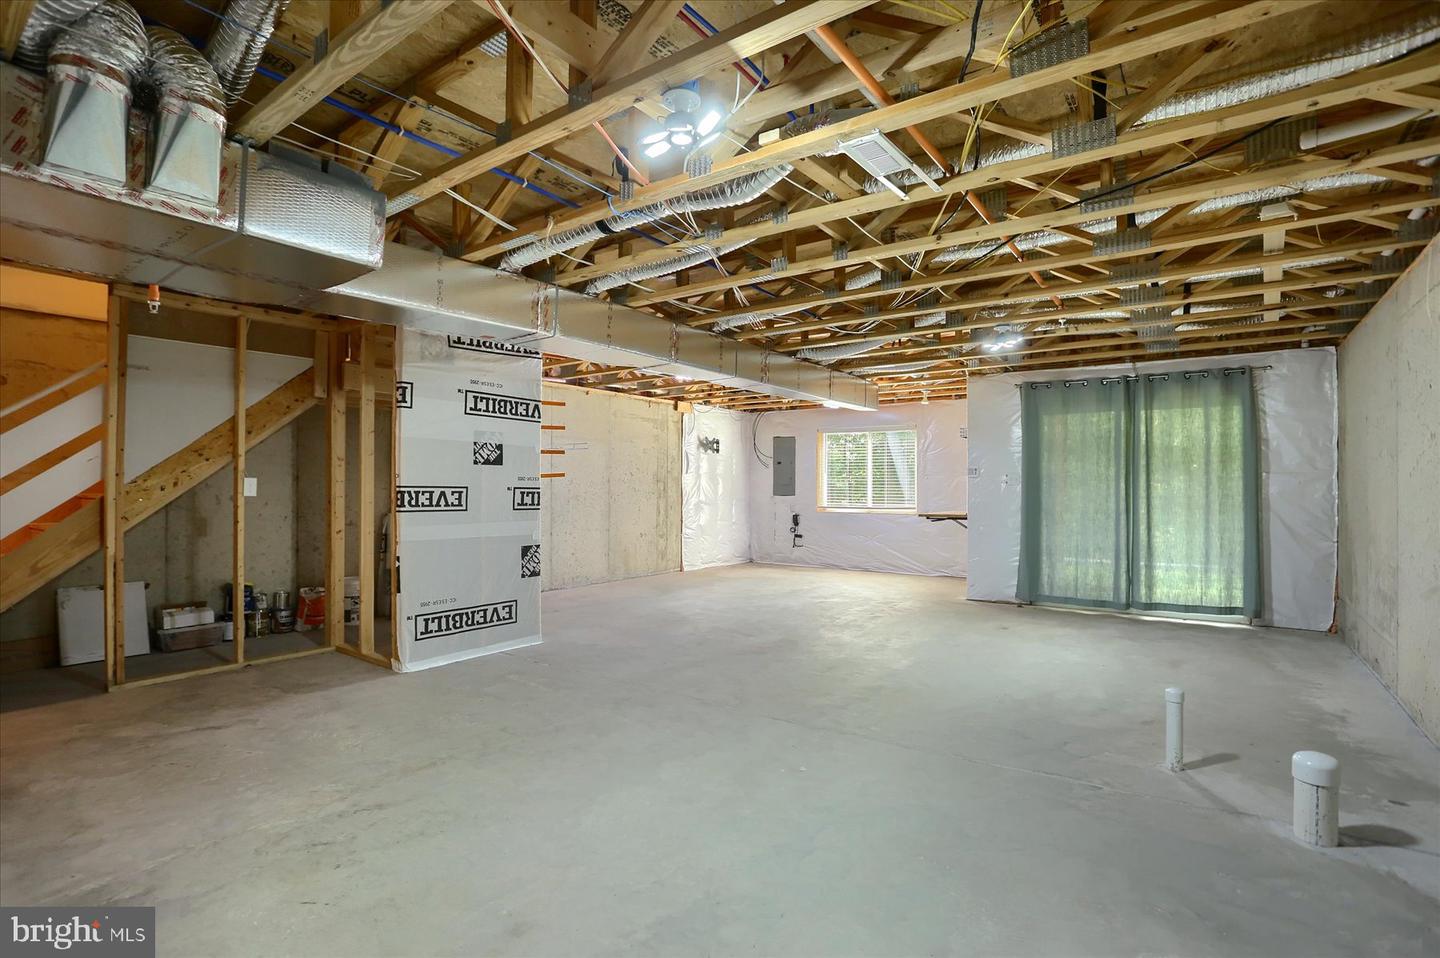
COMPLETELY VACATED, PROFESSIONALLY CLEANED - QUICK SETTLEMENT - Beautifully appointed townhouse located in a private, 18-residence cul-de-sac community, offering both modern design and low-maintenance living. Built in 2020, this home showcases enhanced curb appeal with carriage-style garage doors, board-and-batten shutters, and charming shake shingle accents. Inside, the thoughtfully designed open floor plan features soaring 9-foot ceilings and an abundance of natural light streaming through a wall of windows in the living and dining areas. The gourmet kitchen is a true centerpiece, complete with quartz countertops, a sleek glass cooktop, double wall ovens, a spacious pantry, and an impressive 7-foot island—perfect for entertaining or everyday living. Enjoy peaceful wooded views from both the main living space and the private rear deck. Upstairs, you’ll find three generously sized bedrooms, two full bathrooms, and a conveniently located laundry area. The owner’s suite offers a refined retreat with a tray ceiling, custom accent wall, walk-in closet, and a luxurious en-suite bath featuring a double vanity and glass-enclosed shower. The walk-out lower level provides excellent flexibility—ideal for immediate use or ready to be finished to your specifications, already plumbed for a third full bathroom. Ideally situated for commuters, this quiet community offers easy access to downtown Harrisburg, major highways, and leading healthcare facilities. Enjoy nearby riverfront dining, recreation, and all the conveniences of the surrounding area.
Additional Information
- Living Area
- 1,843
- Lot Description
- Backs to Trees, Cul-de-sac, No Thru Street, Trees/Wooded
- Exterior Features
- Exterior Lighting, Sidewalks, Street Lights
- High School
- Cedar Cliff
- Roof
- Architectural Shingle
- Appliances
- Built-In Microwave, Cooktop, Dishwasher, Disposal, Oven - Double, Stainless Steel Appliances
- Cooling
- Central A/C
- Heating
- Heat Pump(s)
- Basement
- Yes
- Taxes
- $5,294
Mortgage Calculator
Listing courtesy of Coldwell Banker Realty. Contact: 7175342442