461 Patten Cir, Albrightsville, PA 18210
- $574,900
- 4
- BD
- 3
- BA
- 3,293
- SqFt






- List Price
- $574,900
- Price Change
- ▼ $10,100 1788376728
- Days on Market
- 38
- MLS#
- PACC2007992
- Status
- ACTIVE
- Type
- Single Family Residential
- Style
- Colonial
- Year Built
- 2006
- Bedrooms
- 4
- Full-baths
- 2
- Half-baths
- 1
- County
- Carbon
- Region
- Penn Forest Twp (13419)
- Neighborhood
- Valley View Estates
- Subdivision
- Valley View Estates
Property Description
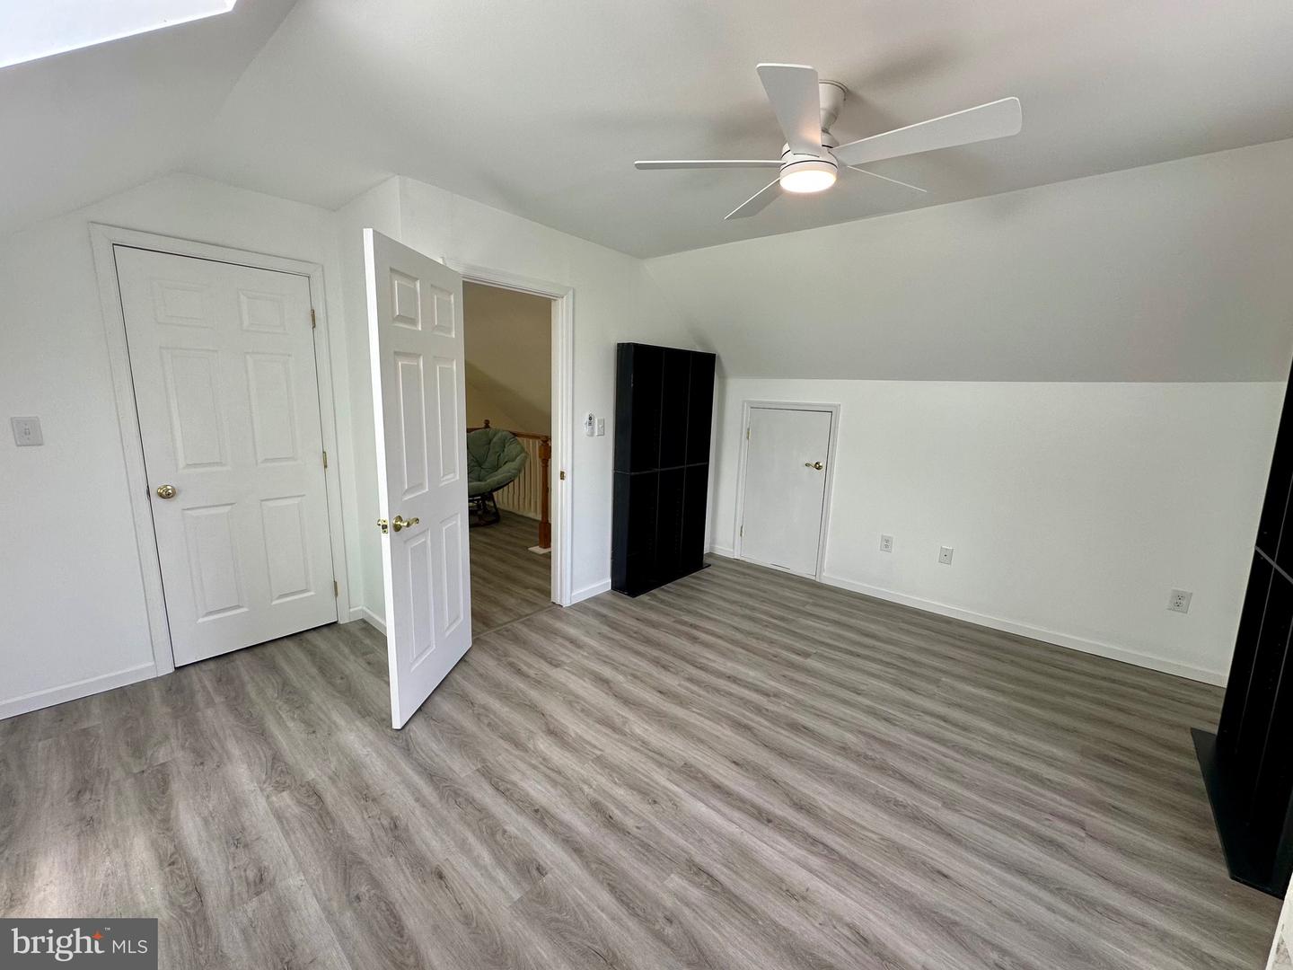
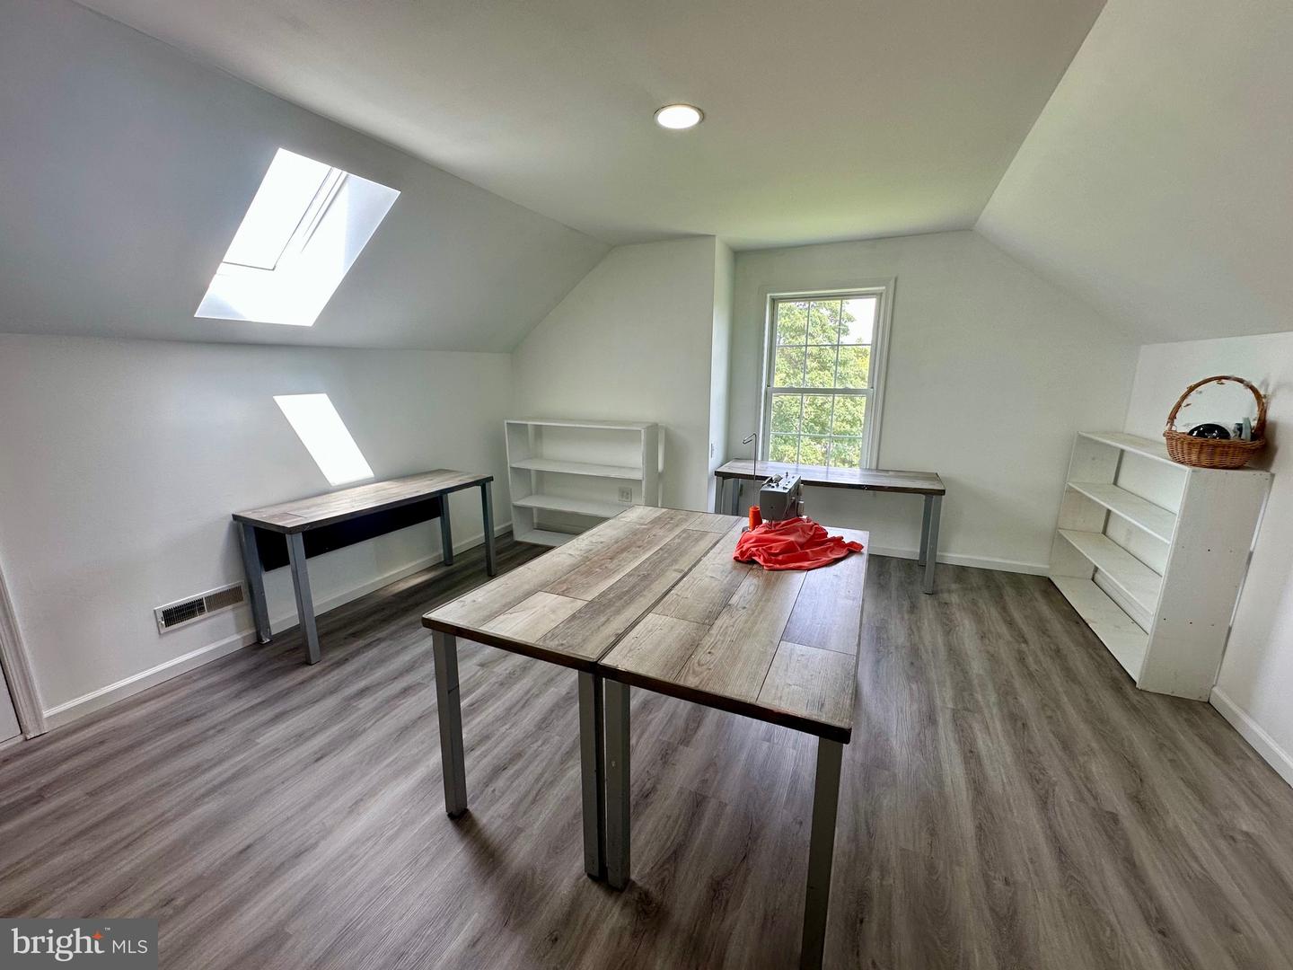
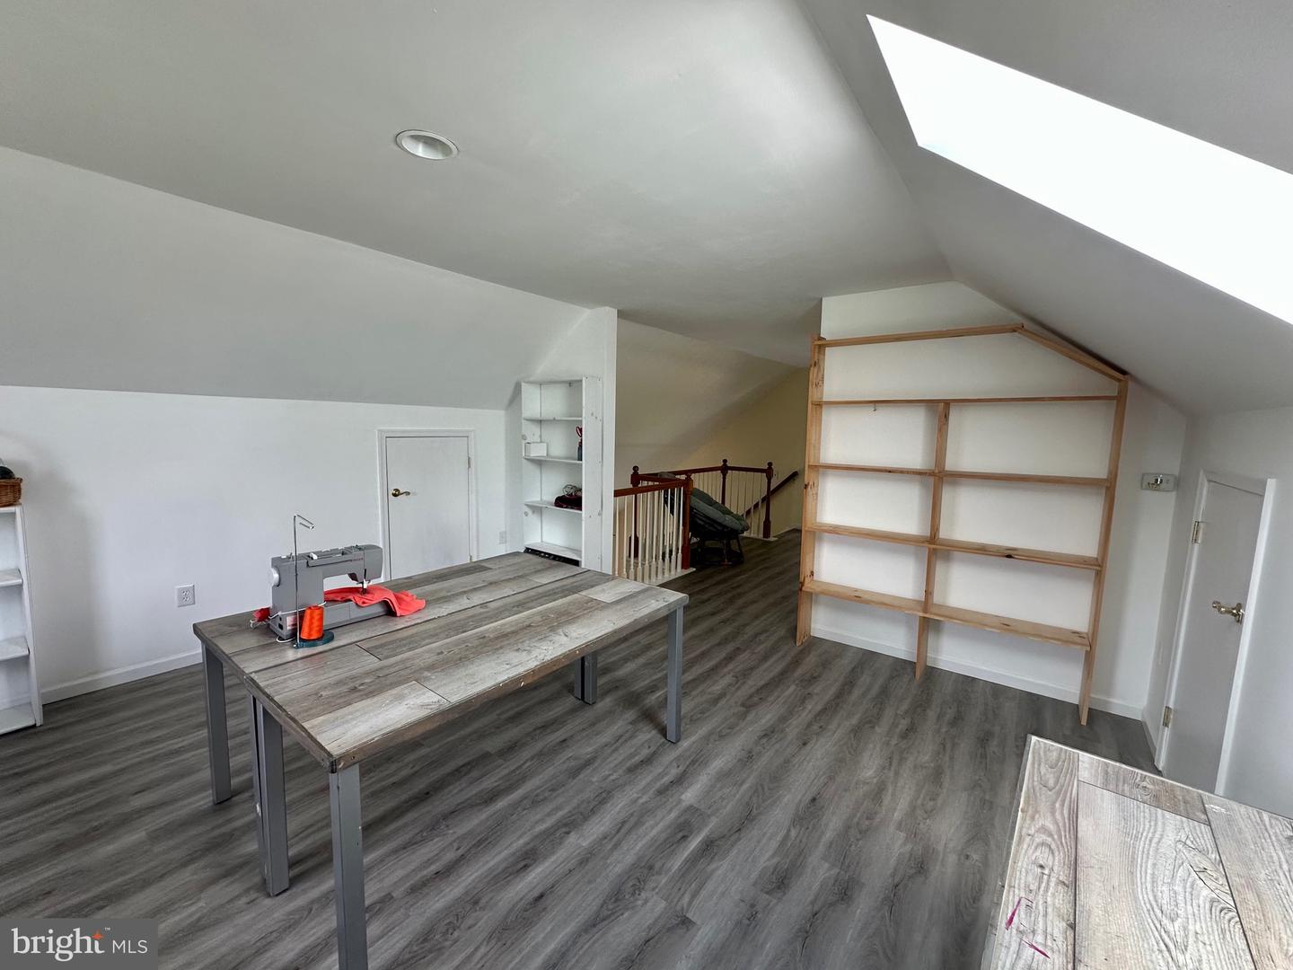
Nestled on 1.67 beautifully maintained acres in sought after Valley View Estates, this spacious 4 bedroom, 2.5 bathroom home offers over 3,200 sq ft of comfortable living space. The thoughtfully designed layout features a custom kitchen with butcher block countertops, stainless steel appliances and even a wet bar! There are multiple living spaces that offer so much flexibility for your needs! The primary suite offers a huge space with 4 closets, plus a bonus room perfect for an office, gym or anything else you may need, plus a large bathroom with a jetted tub and separate shower. The third floor offers an additional bedroom plus a bonus room overlooking the 3 story grand entrance, perfect for crafting or a game room. We haven't run out of space yet, there is also an unfinished basement with so much room for potential to be a finished space, there's even a bathroom in the works! Seller has also replaced the two, front bay windows! Outside, enjoy a true retreat! There is a large deck, perfect for entertaining and deer watching, a terrace bbq area, fire pit and a basketball/pickleball court, above ground pool, fenced yard and a picturesque, tree lined view. Complete with central air, a gas fireplace, pellet stove, attached 2 car garage and second floor laundry, this home is the perfect blend of space, privacy and charm!
Additional Information
- Acres
- 1.50
- Lot Size
- 65,340
- Living Area
- 3,293
- Roof
- Asphalt, Fiberglass
- Cooling
- Central A/C
- Heating
- 90% Forced Air
- Basement
- Yes
- Taxes
- $6,558
Mortgage Calculator
Listing courtesy of Castle Gate Realty. Contact: 6103793524