178 Apple View Dr, State College, PA 16801
- $659,900
- 4
- BD
- 4
- BA
- 2,436
- SqFt






- List Price
- $659,900
- Price Change
- ▼ $9,100 1788391896
- Days on Market
- 339
- MLS#
- PACE2516514
- Status
- ACTIVE
- Type
- Single Family Residential
- Style
- Transitional
- Year Built
- 2024
- Bedrooms
- 4
- Full-baths
- 3
- Half-baths
- 1
- County
- Centre
- Region
- Ferguson Twp (16424)
- Neighborhood
- Orchard View
- Subdivision
- Orchard View
Property Description
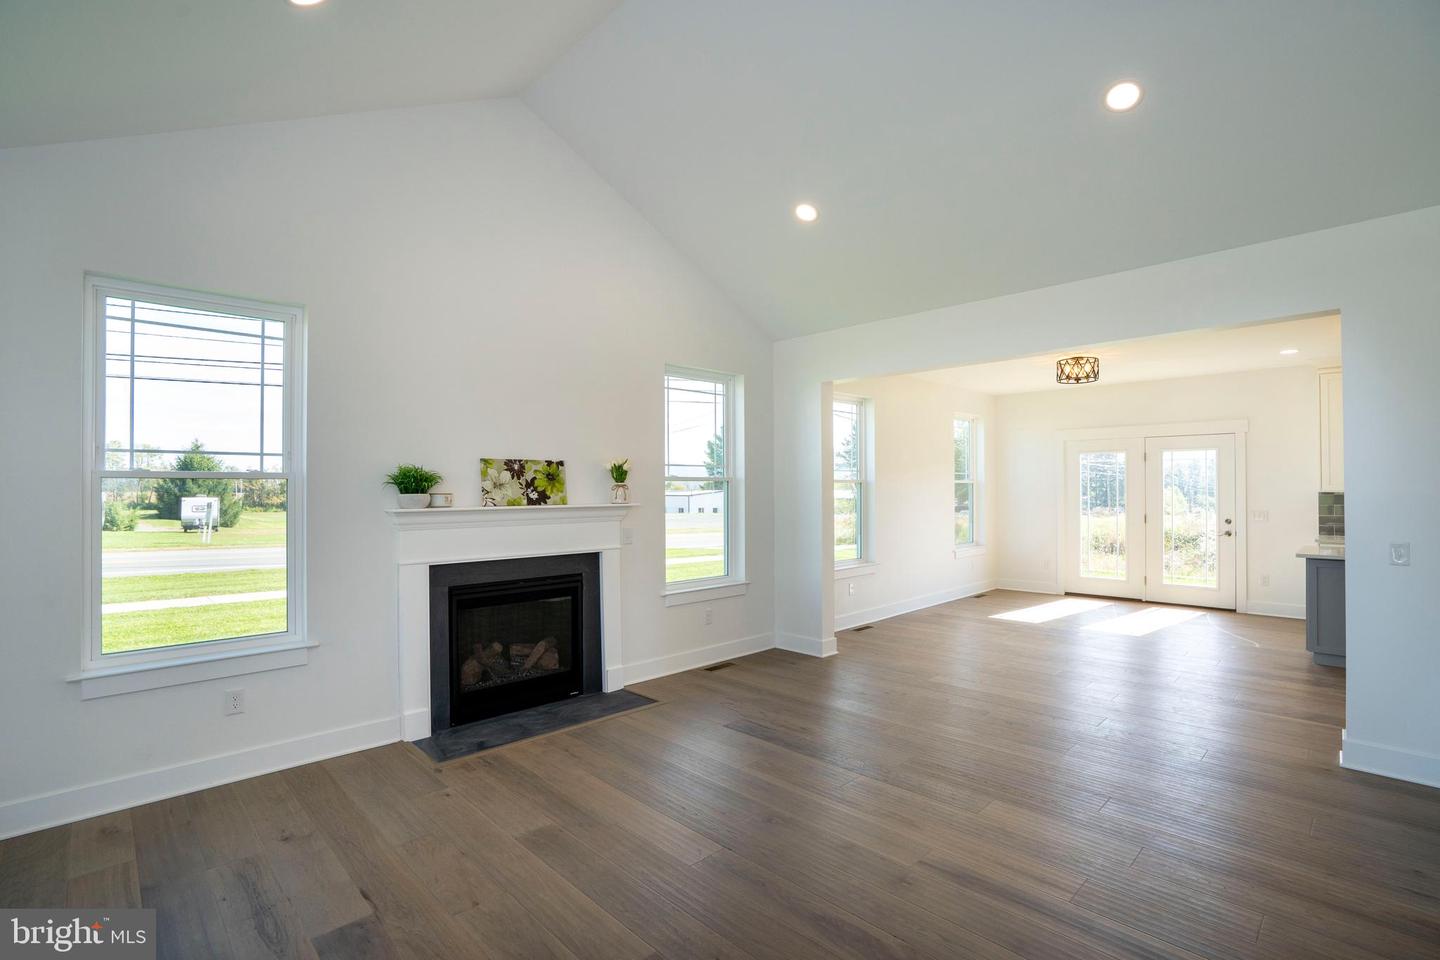
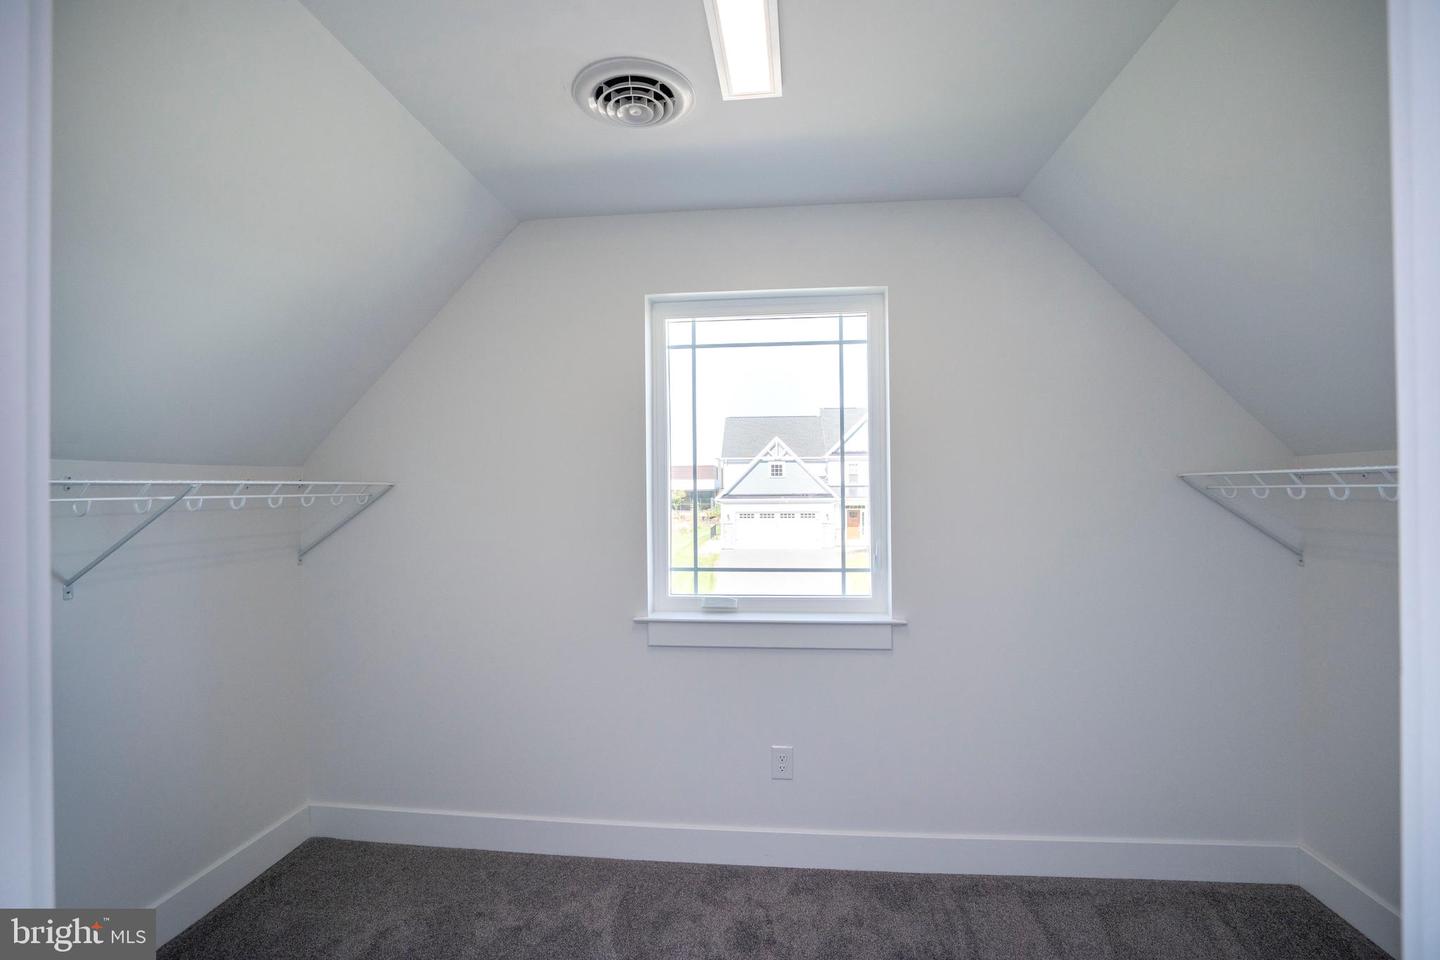
This stunning brand-new 4-bedroom, 3.5-bath home offers 2,436 sq. ft. of refined, modern living in the Orchard View community. The sleek kitchen is both stylish and functional, featuring quartz countertops, a large island, stainless steel appliances, and a walk-in pantry. It opens to a vaulted family room with a gas fireplace and expansive windows that frame breathtaking mountain views. The main-level owner’s suite impresses with hardwood floors, a tray ceiling, walk-in closet, and spa-like bath with dual quartz vanity and tiled shower. Upstairs includes three spacious bedrooms, two full baths, a versatile loft, and a convenient laundry room. Hardwood flooring and contemporary finishes create a bright, polished feel throughout. A daylight basement with rough plumbing offers a head start for future living space. Beautifully finished and move-in ready, this home captures modern design, comfort, and scenic surroundings all in one.
Additional Information
- Acres
- 0.32
- Lot Size
- 13,939
- Living Area
- 2,436
- Exterior Features
- Exterior Lighting, Gutter System, Sidewalks, Street Lights
- Elementary School
- Ferguson Township
- Middle School
- Mount Nittany
- High School
- State College Area
- Roof
- Asphalt, Shingle
- Appliances
- Built-In Microwave, Dishwasher, Disposal, Oven/Range - Gas, Stainless Steel Appliances, Washer/Dryer Hookups Only, Water Heater
- Cooling
- Ceiling Fan(s), Central A/C
- Heating
- Forced Air, Programmable Thermostat, Zoned
- Basement
- Yes
Mortgage Calculator
Listing courtesy of RE/MAX Centre Realty. Contact: 8142318200