547 Webb Rd - Md, Chadds Ford, PA 19317
- $1,769,900
- 5
- BD
- 6
- BA
- 3,229
- SqFt






- List Price
- $1,769,900
- Days on Market
- 282
- MLS#
- PACT2114580
- Status
- ACTIVE
- Type
- Single Family Residential
- Style
- Traditional, Colonial
- Year Built
- 2025
- Bedrooms
- 5
- Full-baths
- 5
- Half-baths
- 1
- County
- Chester
- Region
- Birmingham Twp (10365)
- Neighborhood
- Oakwood
- Subdivision
- Oakwood
Property Description
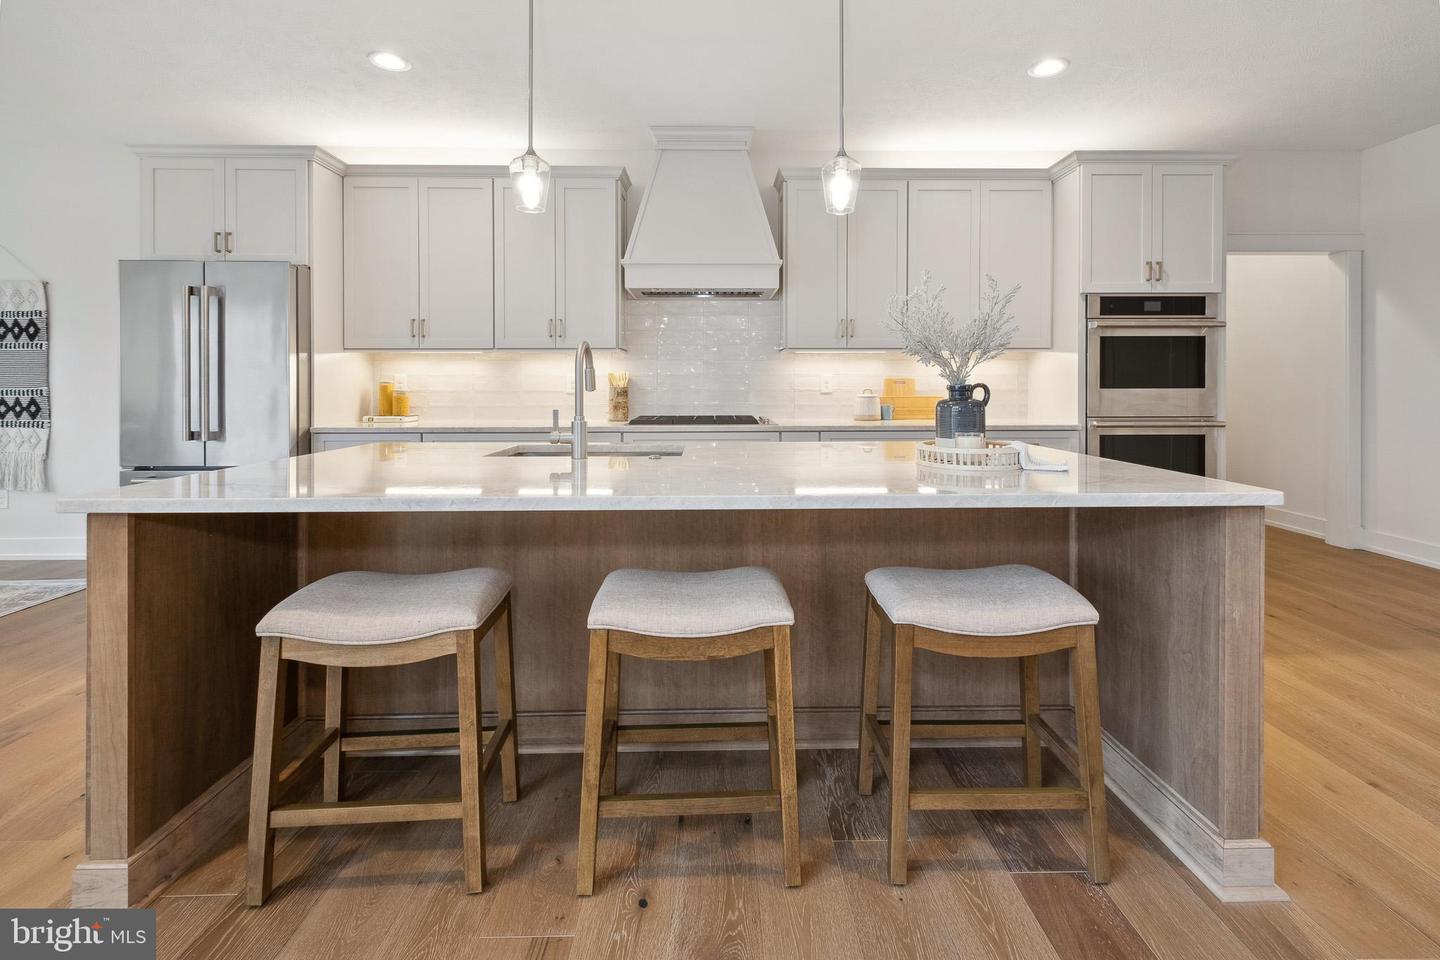
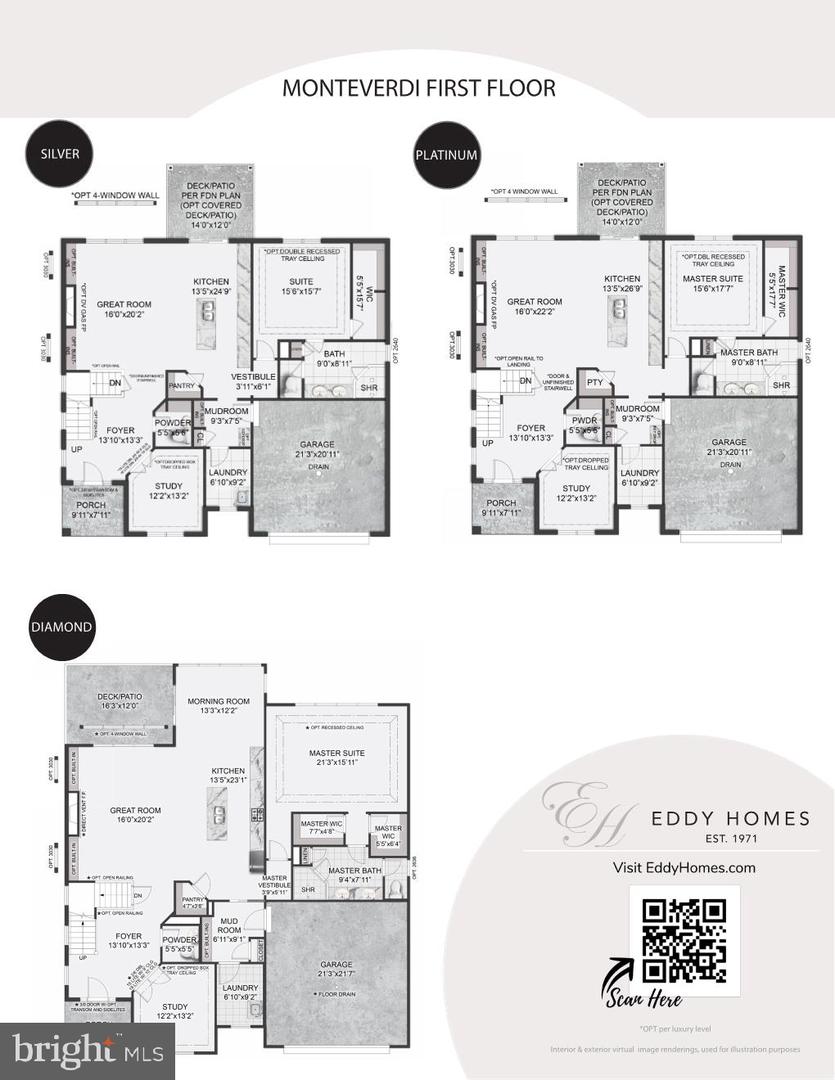
Oakwood by Eddy Homes – A Once-in-a-Lifetime Opportunity Set within the coveted Unionville–Chadds Ford School District—just minutes from the everyday conveniences you desire, this custom home sits on a 3.4-acre private estate offering both serenity and accessibility. Enter the extraordinary two-story foyer and be welcomed by natural light beaming onto a grand staircase. The airy two-story great room will be perfect for hosting parties! Enjoy the open concept and ease of entertaining with a high-end gourmet kitchen and breakfast room. Escape to your first-floor owner’s suite for some R&R and enjoy your luxury bathroom with dual walk-in closets. The spacious first floor has all the amenities of main level living including laundry conveniently located off the mudroom. Upstairs guests will retreat to two guest bedrooms each with a walk-in closet and a full bathroom. Add more space and finish the basement with additional bedrooms or that wet bar you have been dreaming of! Located just minutes from West Chester and Concordville, enjoy boutique shopping, top-rated dining, and year-round community events. With easy access to Route 202 and I-95, you’re a quick drive to Wilmington, DE, and only 30 miles from Center City Philadelphia. Nearby attractions include Longwood Gardens, local wineries, and premier golf courses. Don’t miss this extraordinary opportunity. Schedule your private site tour today and claim your dream before it’s gone! This is your last chance to own a custom Eddy Home in Oakwood—where exclusivity meets natural beauty!
Additional Information
- Acres
- 3.40
- Lot Size
- 148,104
- Living Area
- 3,229
- Roof
- Architectural Shingle
- Fireplace Description
- Gas/Propane
- Appliances
- Built-In Microwave, Dishwasher, Oven/Range - Gas, Stainless Steel Appliances, Refrigerator
- Cooling
- Central A/C
- Heating
- Forced Air
- Basement
- Yes
Mortgage Calculator
Listing courtesy of LPT Realty, LLC. Contact: 4842220545