443 Woodcrest Rd, Wayne, PA 19087
- $1,195,000
- 4
- BD
- 4
- BA
- 3,318
- SqFt




- List Price
- $1,195,000
- Days on Market
- 69
- MLS#
- PACT2121906
- Status
- ACTIVE UNDER CONTRACT
- Type
- Single Family Residential
- Style
- 10000001232
- Year Built
- 1957
- Bedrooms
- 4
- Full-baths
- 3
- Half-baths
- 1
- County
- Chester
- Region
- Tredyffrin Twp (10343)
- Neighborhood
- Strafford Village
- Subdivision
- Strafford Village
Property Description
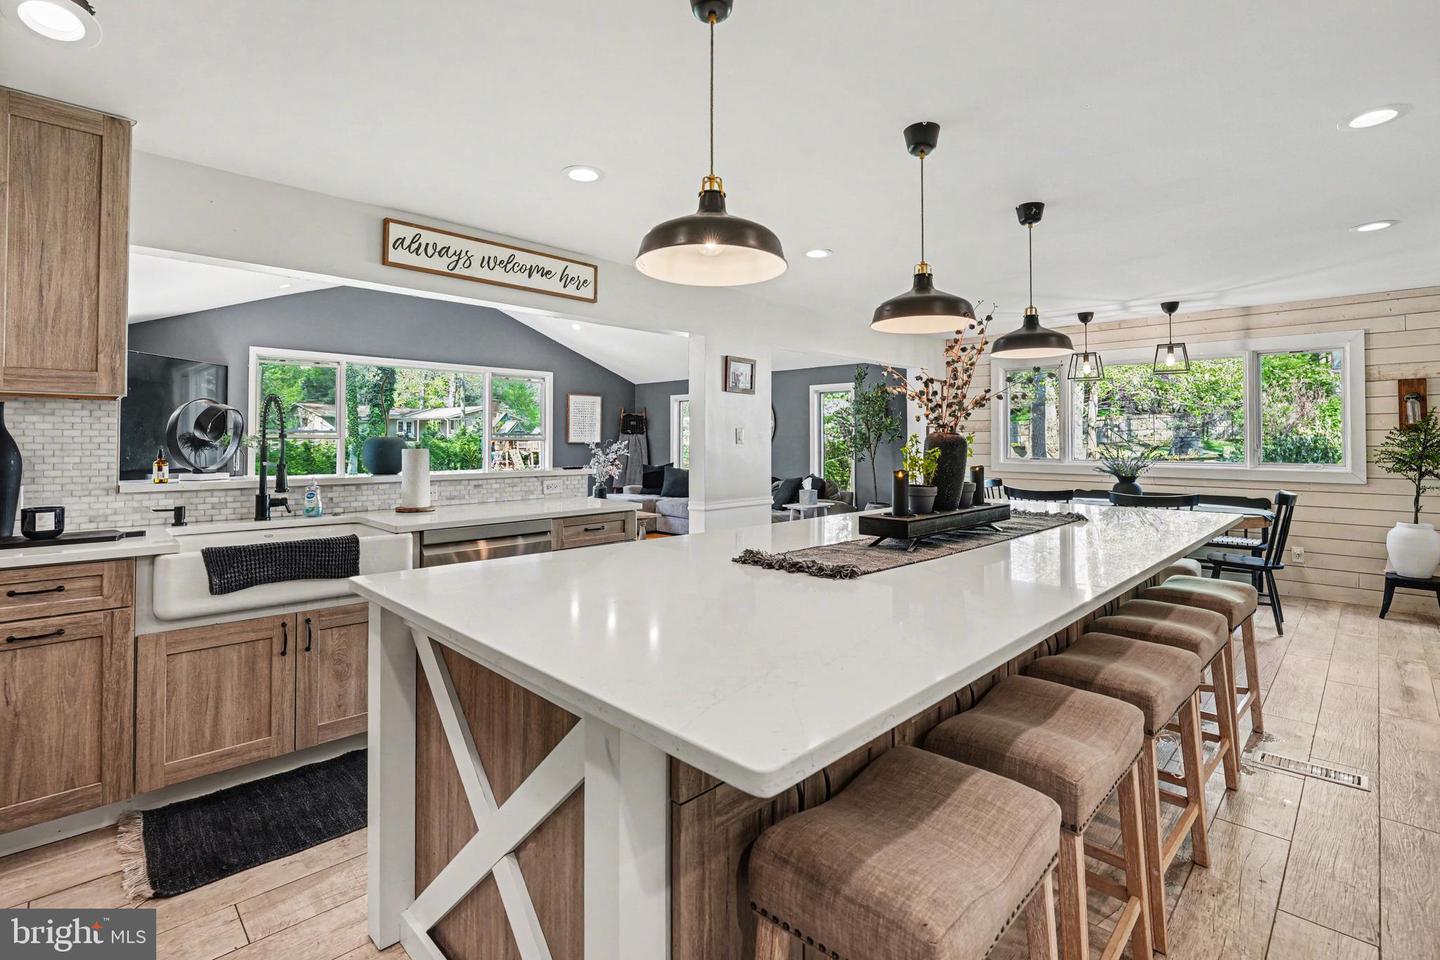
This large 3185 sq. ft “Main Line” home in a great Tredyffrin Twp. neighborhood has a gorgeous 18 x 26 family room addition out the back with huge windows and an open-layout concept featuring the newly renovated kitchen with beautiful extended island, and shiplap decorated Dining Room. The home’s crowning jewel is the recently added master bedroom suite which features a huge walk-in closet, beautiful bathroom and laundry room. The original master bedroom with bathroom sits on the 2 nd story with the other two bedrooms and 3 rd full bathroom. This 4 BR, 3.5 Bath + office home sits on a flat, open, nicely landscaped .7 acre lot with a beautiful outdoor patio, large fireplace and pergola. The full basement under addition plus original basement makes for a very large space perfect for recreation room, office, etc. This property has great open space inside and outside. It is a must see if you are looking to be in the highly sought after Tredyffrin-Eastown (TE) school district. Walk to train, easy access to 202/76 and Rt 30, close to North Wayne Ave restaurants & the King of Prussia Mall & Town Center yet tucked away in extremely quiet and private neighborhood which is steps away from the Shand Tract.
Additional Information
- Acres
- 0.70
- Lot Size
- 30,491
- Living Area
- 3,318
- Lot Description
- Backs to Trees, Front Yard, Open, Partly Wooded
- Elementary School
- New Eagle
- Middle School
- Valley Forge
- High School
- Conestoga
- Cooling
- Central A/C
- Heating
- Forced Air
- Basement
- Yes
- Taxes
- $11,379
Mortgage Calculator
Listing courtesy of EXP Realty, LLC.. Contact: 8883977352