325 Schmidt Rd, Phoenixville, PA 19460
- $465,000
- 3
- BD
- 4
- BA
- 1,752
- SqFt




- List Price
- $465,000
- Price Change
- ▼ $9,900 1785788527
- Days on Market
- 99
- MLS#
- PACT2127926
- Status
- ACTIVE
- Type
- Townhome
- Style
- Traditional
- Year Built
- 2013
- Bedrooms
- 3
- Bathrooms
- 4
- Full-baths
- 2
- Half-baths
- 2
- County
- Chester
- Region
- Phoenixville Boro (10315)
- Neighborhood
- Fillmore Village
- Subdivision
- Fillmore Village
Property Description
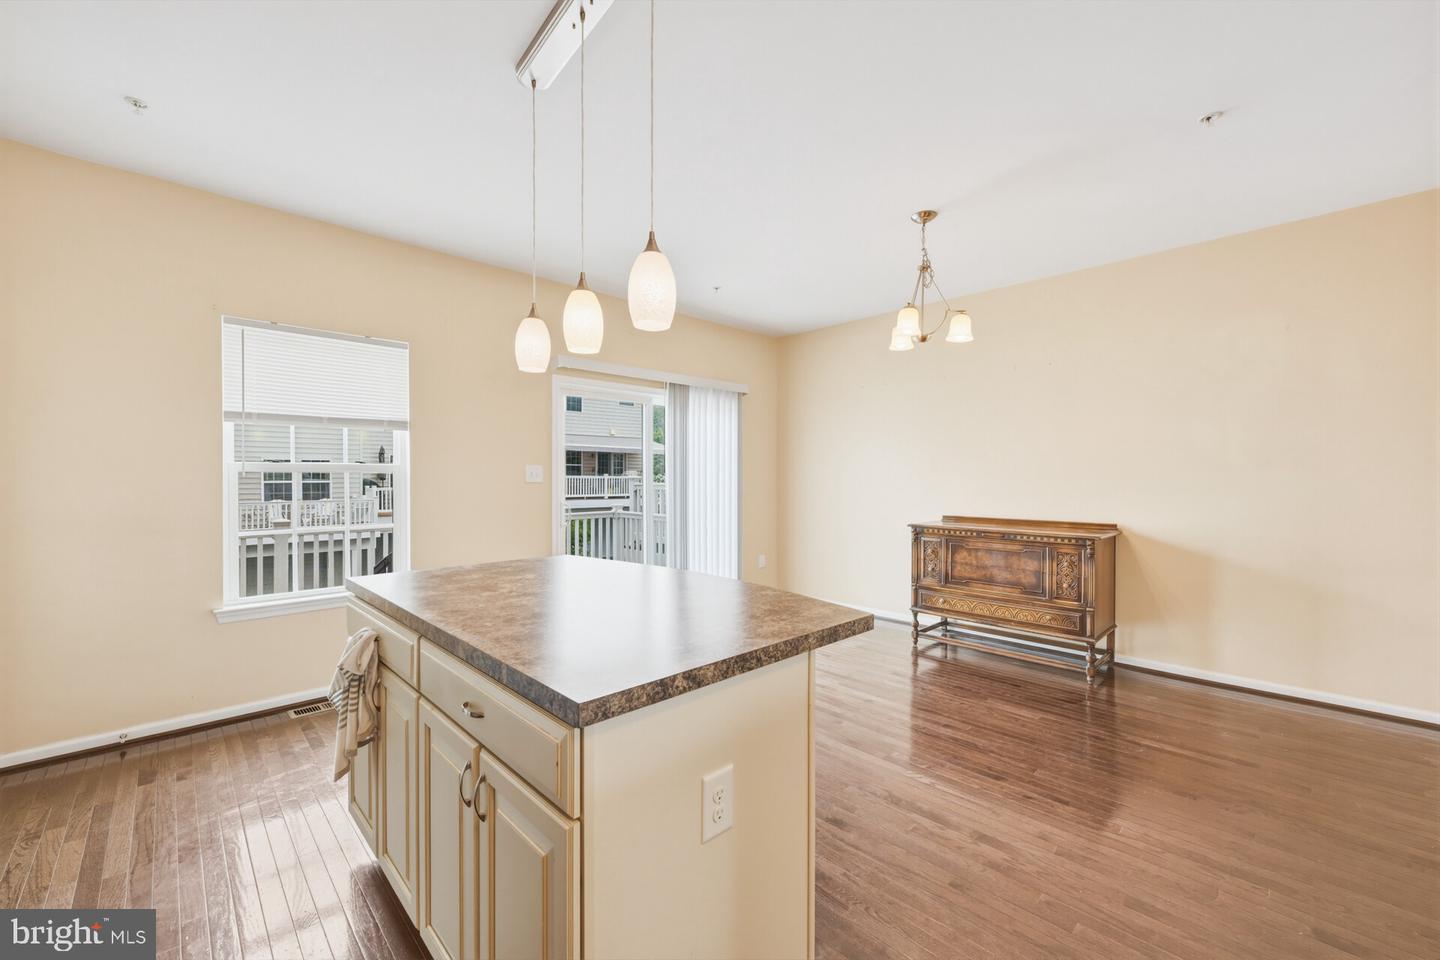
One of the best locations in Fillmore Village. A highly sought-after community in Phoenixville. This end unit offers exceptional value, style and natural light. This end unit also features a bathroom on each level, which is uncommon among units in this community. The entry level offers flexibility as a home office, a workout or any other use you desire. A half bath is located on this level, along with access to your 2-car garage. The main level features an open-concept layout, a large eat-in kitchen with an island, 3-month-old stainless steel appliances, and a kitchen pantry. There is access from the kitchen to your deck for additional space for grilling or relaxing. The spacious living room features built-in ceiling speakers and a half bath. Upstairs, you will find a generously sized master bedroom with an en-suite bath and a walk-in closet. There are two additional bedrooms, a full bathroom, and a convenient laundry room with a washer and dryer. Locations steps away from the Schuylkill River trail for walking, jogging, and biking. A short walk to downtown Phoenixville with weekend activities, restaurants and shops. Welcome Home!
Additional Information
- Acres
- 0.02
- Lot Size
- 871
- Living Area
- 1,752
- Lot Description
- Corner, Level
- Exterior Features
- Exterior Lighting, Sidewalks, Street Lights
- Roof
- Pitched, Shingle
- Appliances
- Built-In Range, Dishwasher, Disposal, Dryer, Icemaker, Microwave, Oven/Range - Gas, Refrigerator, Stainless Steel Appliances, Washer
- Cooling
- Central A/C
- Heating
- Forced Air
- Taxes
- $8,122
Mortgage Calculator
Listing courtesy of RE/MAX Main Line-Kimberton. Contact: 6109353200