1110 W Valley Rd, Wayne, PA 19087
- $1,445,000
- 5
- BD
- 4
- BA
- 3,464
- SqFt









- List Price
- $1,445,000
- Price Change
- ▼ $34,000 1785265751
- Days on Market
- 24
- MLS#
- PACT2129562
- Status
- ACTIVE
- Type
- Single Family Residential
- Style
- Traditional, Split Level, Cape Cod
- Year Built
- 1956
- Bedrooms
- 5
- Full-baths
- 3
- Half-baths
- 1
- County
- Chester
- Region
- Tredyffrin Twp (10343)
- Neighborhood
- None Available
- Subdivision
- None Available
Property Description
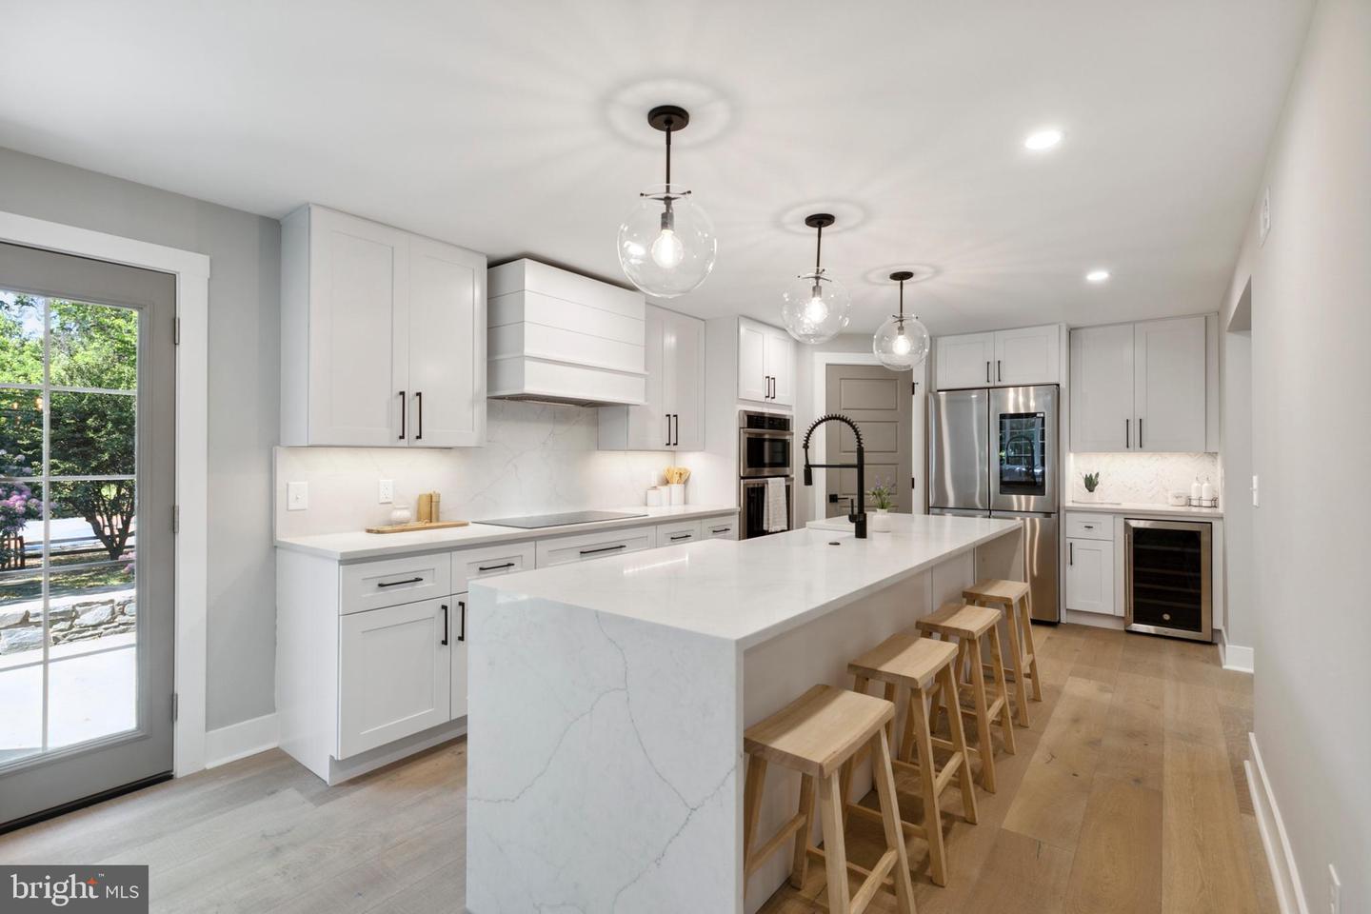
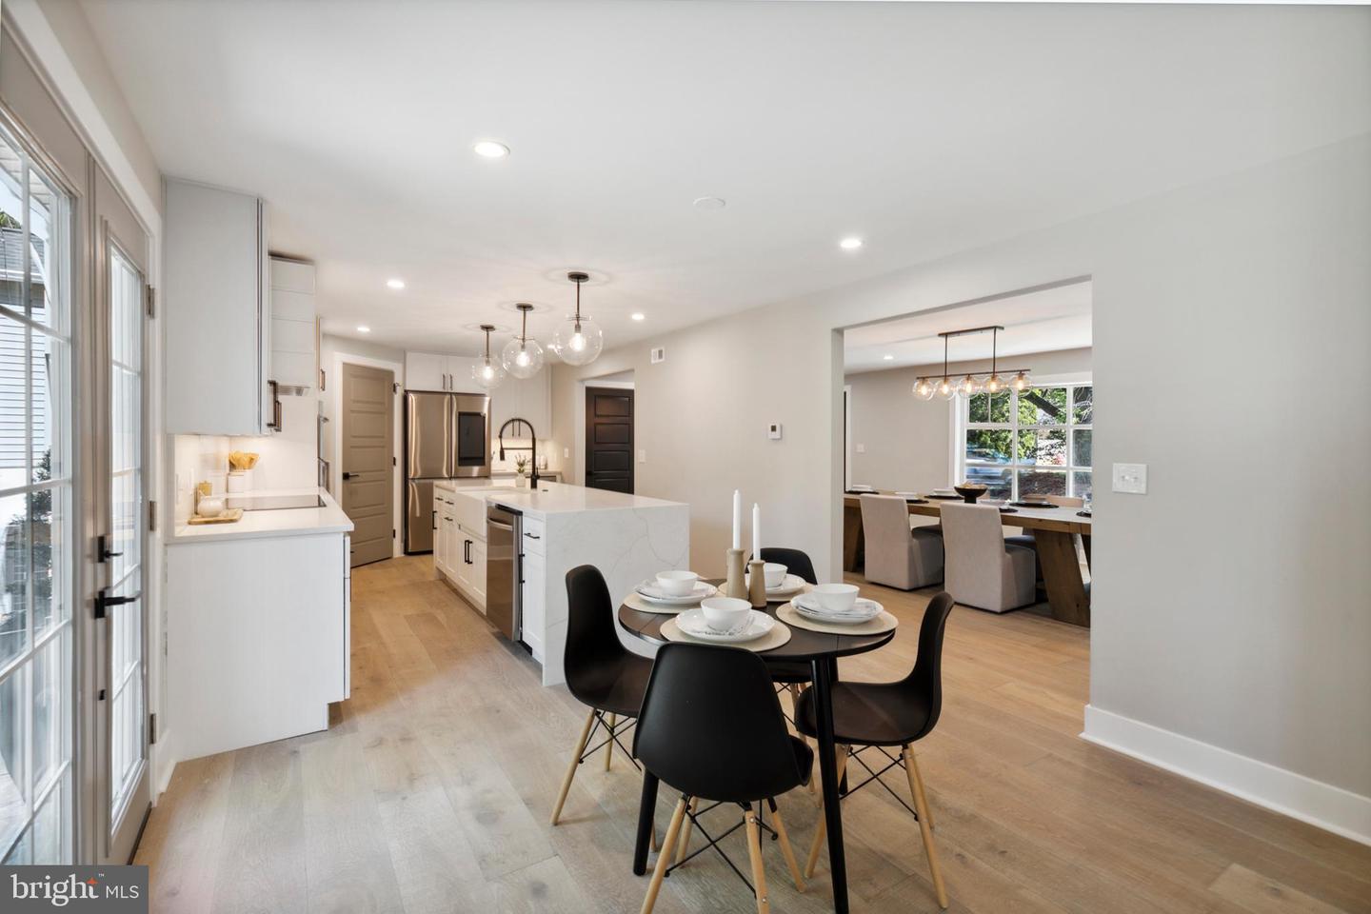
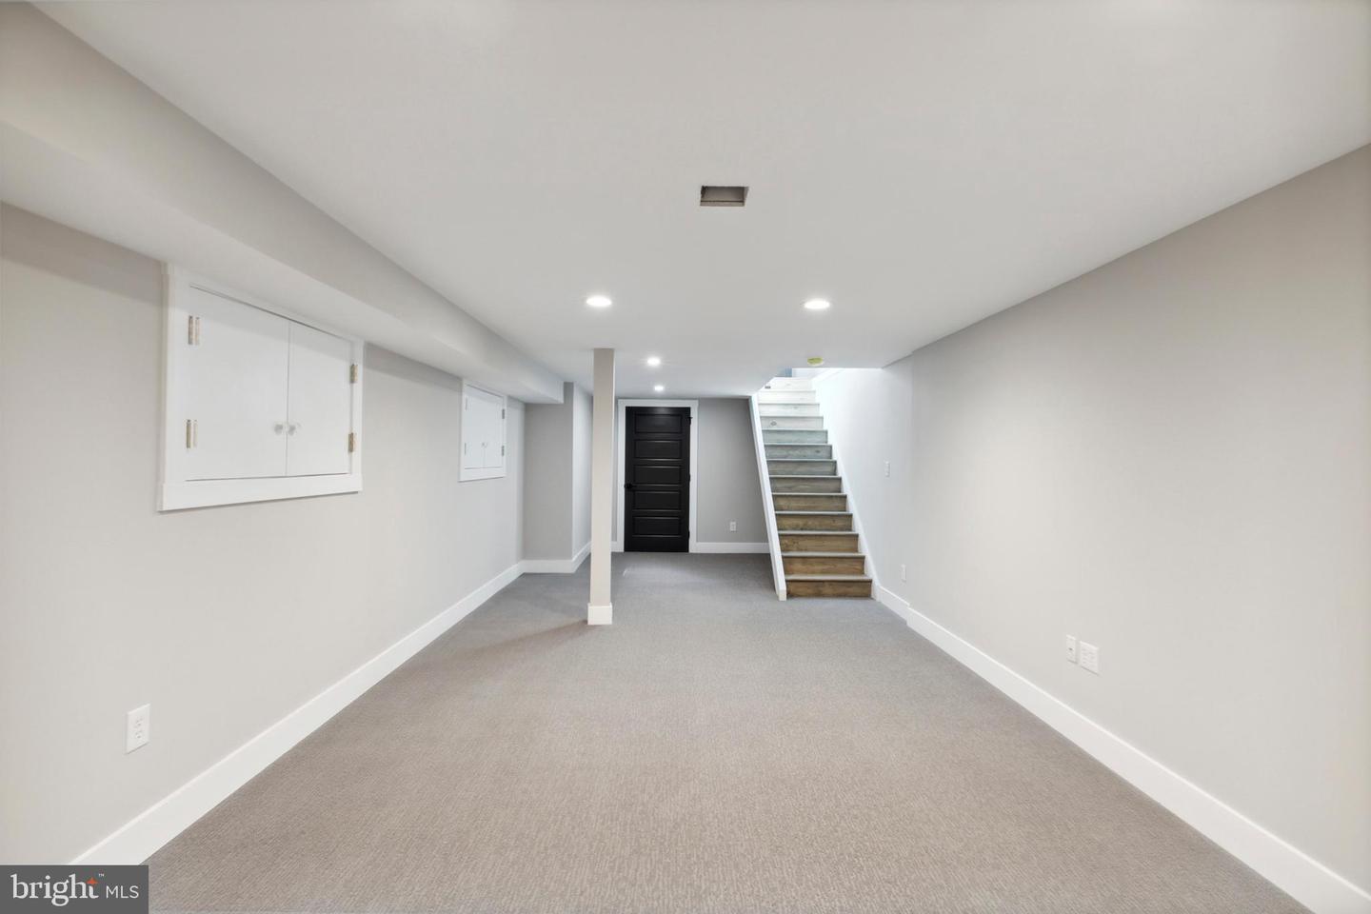
Welcome to 1110 W Valley Road, a beautifully renovated 5 bedroom, 3.1 bathroom home offering over 3,700+ square feet of thoughtfully designed living space in the highly sought after Tredyffrin-Easttown School District. Set on a beautifully landscaped lot surrounded by mature trees, this home welcomes you with a flagstone walkway and dual front entrances. Inside, wide plank white oak hardwood floors and a two story foyer create a warm and inviting atmosphere. A private office with French doors and a dramatic family room with soaring ceilings and oversized windows highlight the main level. The renovated gourmet kitchen with breakfast room is the heart of the home, featuring a nine-foot quartz waterfall island, Wi-Fi-enabled smart appliances, custom cabinetry, a California Closets walk-in pantry, beverage center, and coffee nook. The adjoining dining room with wood burning fireplace offers the perfect space for everyday living and entertaining. Upstairs, the spacious primary suite includes a custom walk-in closet and a beautifully updated ensuite bath with dual vanities and a marble-tiled shower. Three additional bedrooms all with spacious closets share an updated hall bathroom. The finished lower level offers exceptional flexibility with its own private entrance, mudroom with built-in cubbies, den with fireplace, a fifth bedroom, full bathroom, and stylish laundry room making this space ideal for multigenerational living, guests, or a private retreat. An additional finished basement provides space for a home gym, media room, playroom, or sixth bedroom. Outside, enjoy an expansive backyard with fenced pool area, stone patio, two storage sheds, and an oversized driveway with plenty of parking. Offering beautifully updated interiors, flexible living spaces, a scenic rear yard with in-ground pool, and an unbeatable location - minutes to many of the Main Line's top private academies and close to the shopping and dining options of Lancaster Avenue and King of Prussia. Call today for more information; this home is not to be missed!
Additional Information
- Acres
- 0.78
- Lot Size
- 33,976
- Living Area
- 3,464
- Lot Description
- Front Yard, Landscaping, Rear Yard, SideYard(s)
- Exterior Features
- Exterior Lighting, Extensive Hardscape, Stone Retaining Walls
- Middle School
- Valley Forge
- High School
- Conestoga
- Roof
- Asphalt
- Fireplace Description
- Wood, Brick
- Appliances
- Built-In Microwave, Refrigerator, Dishwasher, Dryer, Oven - Wall, Stainless Steel Appliances, Washer, Water Heater, Disposal, Range Hood
- Cooling
- Central A/C
- Heating
- Forced Air
- Pool
- Yes
- Basement
- Yes
- Taxes
- $10,775
Mortgage Calculator
Listing courtesy of Compass Pennsylvania, LLC. Contact: 6109470408