312 Dawnwood Dr, Landenberg, PA 19350
- $825,000
- 4
- BD
- 4
- BA
- 4,138
- SqFt




- List Price
- $825,000
- Days on Market
- 12
- MLS#
- PACT2130830
- Status
- ACTIVE
- Type
- Single Family Residential
- Style
- Colonial
- Year Built
- 2000
- Bedrooms
- 4
- Full-baths
- 3
- Half-baths
- 1
- County
- Chester
- Region
- Franklin Twp (10372)
- Neighborhood
- Stonegate
- Subdivision
- Stonegate
Property Description
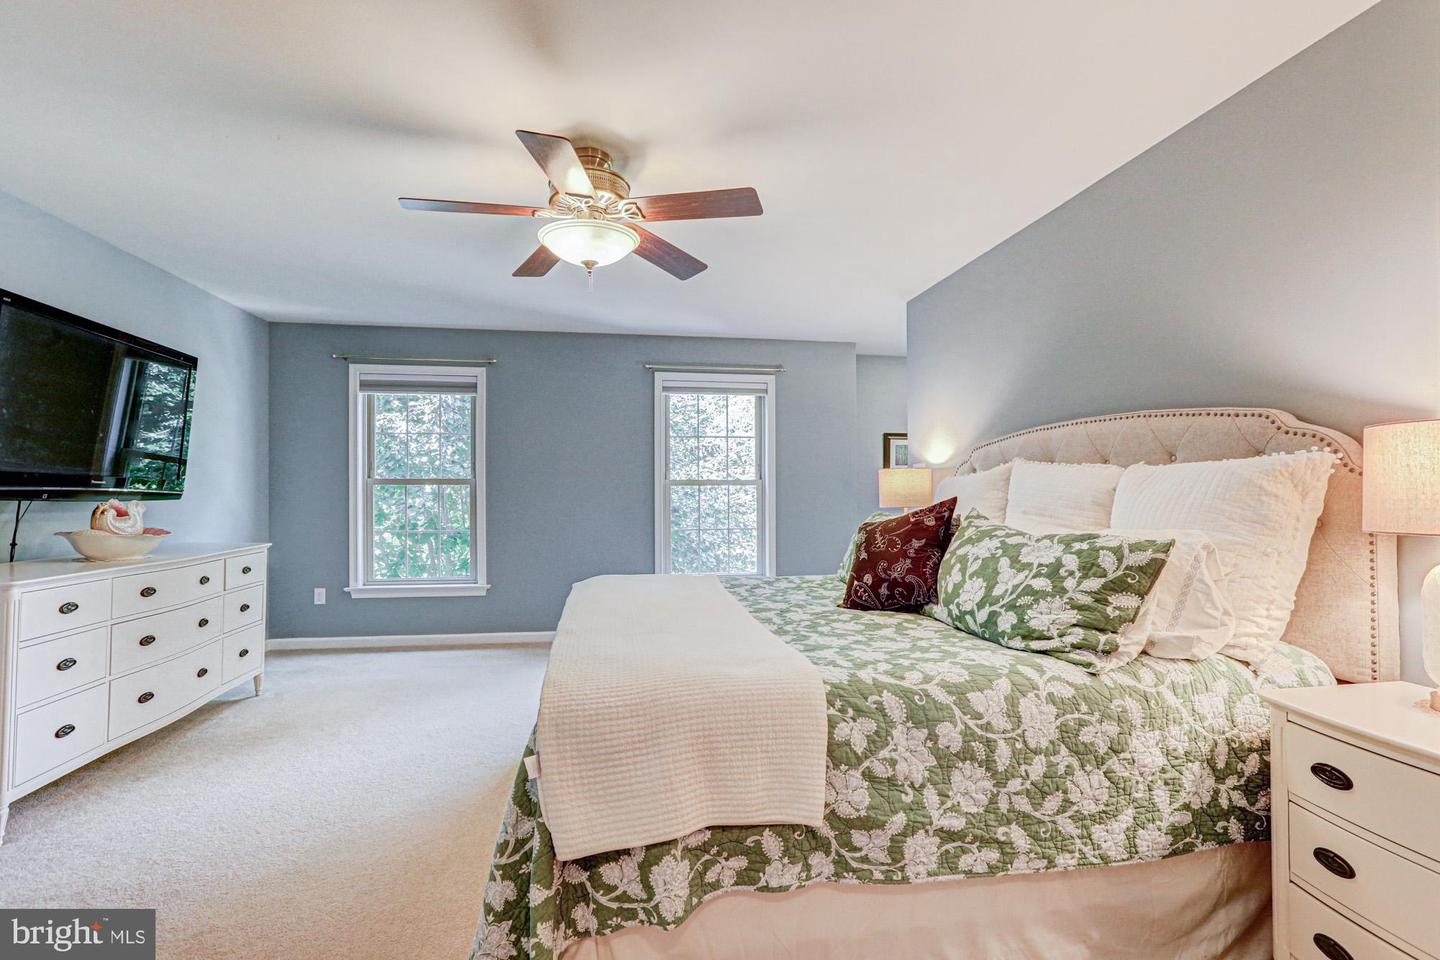
Stonegate is one of the Avon Grove School District's premier communities, and this stunning Chester County stone-accented colonial showcases the space, quality, and timeless appeal that make it so desirable. Located on a quiet cul-de-sac street, this beautifully appointed home offers outstanding privacy and peace with a park-like backyard, a brand-new roof installed in July 2026, a three-car garage, and over three finished levels designed for both elegant entertaining and comfortable everyday living. A two-story foyer welcomes you inside, where a formal living room is positioned to the right and an elegant dining room featuring wainscoting and crown molding is found to the left. Straight ahead, the home opens into an impressive open floor plan where the soaring two-story family room and expansive gourmet kitchen become the heart of the home. A wall of windows fills the family room with natural light while a gas fireplace and ceiling fan create a warm, inviting atmosphere. The gourmet kitchen is every cook's dream, offering granite countertops, black stainless KitchenAid appliances, an oversized center island, abundant cabinetry, and a triple window above the sink overlooking the peaceful backyard. French doors from the breakfast room lead to a multi-level deck featuring bar-height seating—an ideal space for outdoor dining, relaxing, and entertaining family and friends. Privately located off the family room, the spacious home office showcases custom wood built-ins, creating the perfect work-from-home space or library. On the opposite side of the kitchen, the thoughtfully designed mudroom features custom built-ins for coats, shoes, and backpacks, convenient access to the front walkway, a rear staircase to the second floor, and an adjacent powder room. The second floor continues to impress with a cozy reading nook at the top of the front staircase. The luxurious primary suite is a true retreat featuring its own gas fireplace, a sitting area, two walk-in closets, and a beautifully updated spa-inspired bath with a custom walk-in shower, double-bowl vanity, and luxury vinyl plank flooring. Bedroom two offers convenient direct access to the hall bath, while bedrooms three and four are bright, spacious, and all have ceiling fans. An oversized storage closet provides convenient access to good unfinished storage space—ideal for seasonal décor, luggage, and all the extras that are often difficult to store. The finished walkout lower level expands the home's versatility with a spacious recreation room, additional family room, dedicated workout room, full bath, and generous unfinished storage area. Cedar Knoll built with a thoughtfully designed floor plan and exceptional outdoor living spaces make this Stonegate home the best of Chester County living. Featuring a gourmet kitchen, open floor plan, private home office, finished walkout basement, three-car garage, park-like backyard, and a prime location in the highly regarded Avon Grove School District, this is a home that is as functional as it is beautiful.
Additional Information
- Acres
- 1
- Lot Size
- 43,560
- Living Area
- 4,138
- High School
- Avon Grove
- Roof
- Pitched, Shingle
- Fireplace Description
- Marble, Gas/Propane
- Appliances
- Cooktop, Oven - Wall
- Cooling
- Central A/C
- Heating
- Forced Air
- Basement
- Yes
- Taxes
- $11,173
Mortgage Calculator
Listing courtesy of RE/MAX Town & Country. Contact: 6106757100