209 Alexis Ct, West Chester, PA 19380
- $1,775,000
- 5
- BD
- 7
- BA
- 4,746
- SqFt






- List Price
- $1,775,000
- Days on Market
- 5
- MLS#
- PACT2131802
- Status
- ACTIVE
- Type
- Single Family Residential
- Style
- Traditional
- Year Built
- 2024
- Bedrooms
- 5
- Full-baths
- 6
- Half-baths
- 1
- County
- Chester
- Region
- West Goshen Twp (10352)
- Neighborhood
- Greystone
- Subdivision
- Greystone
Property Description
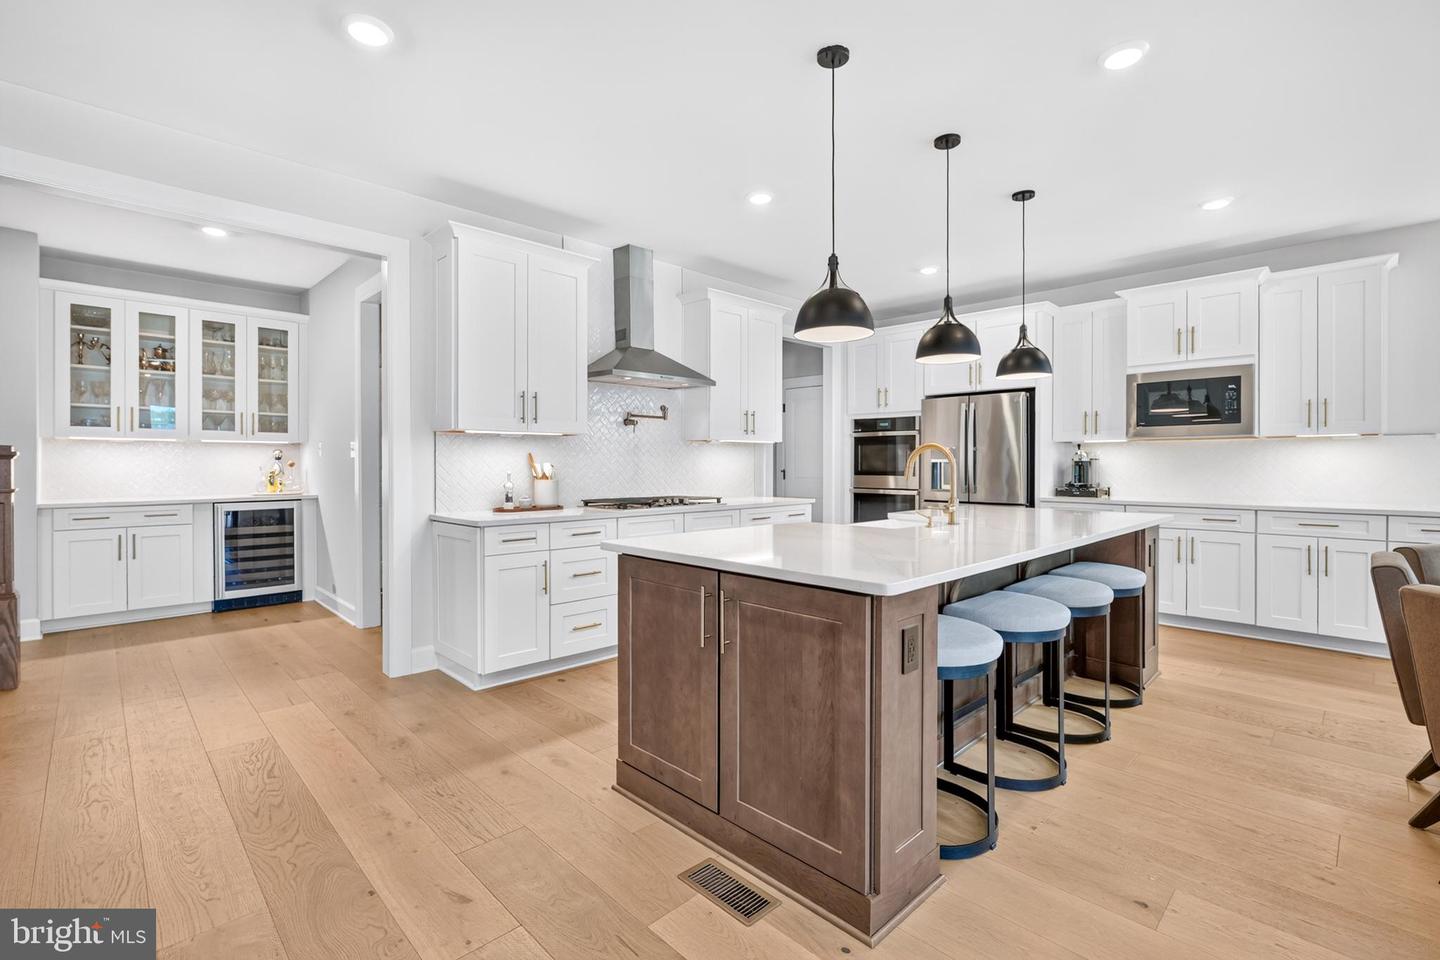
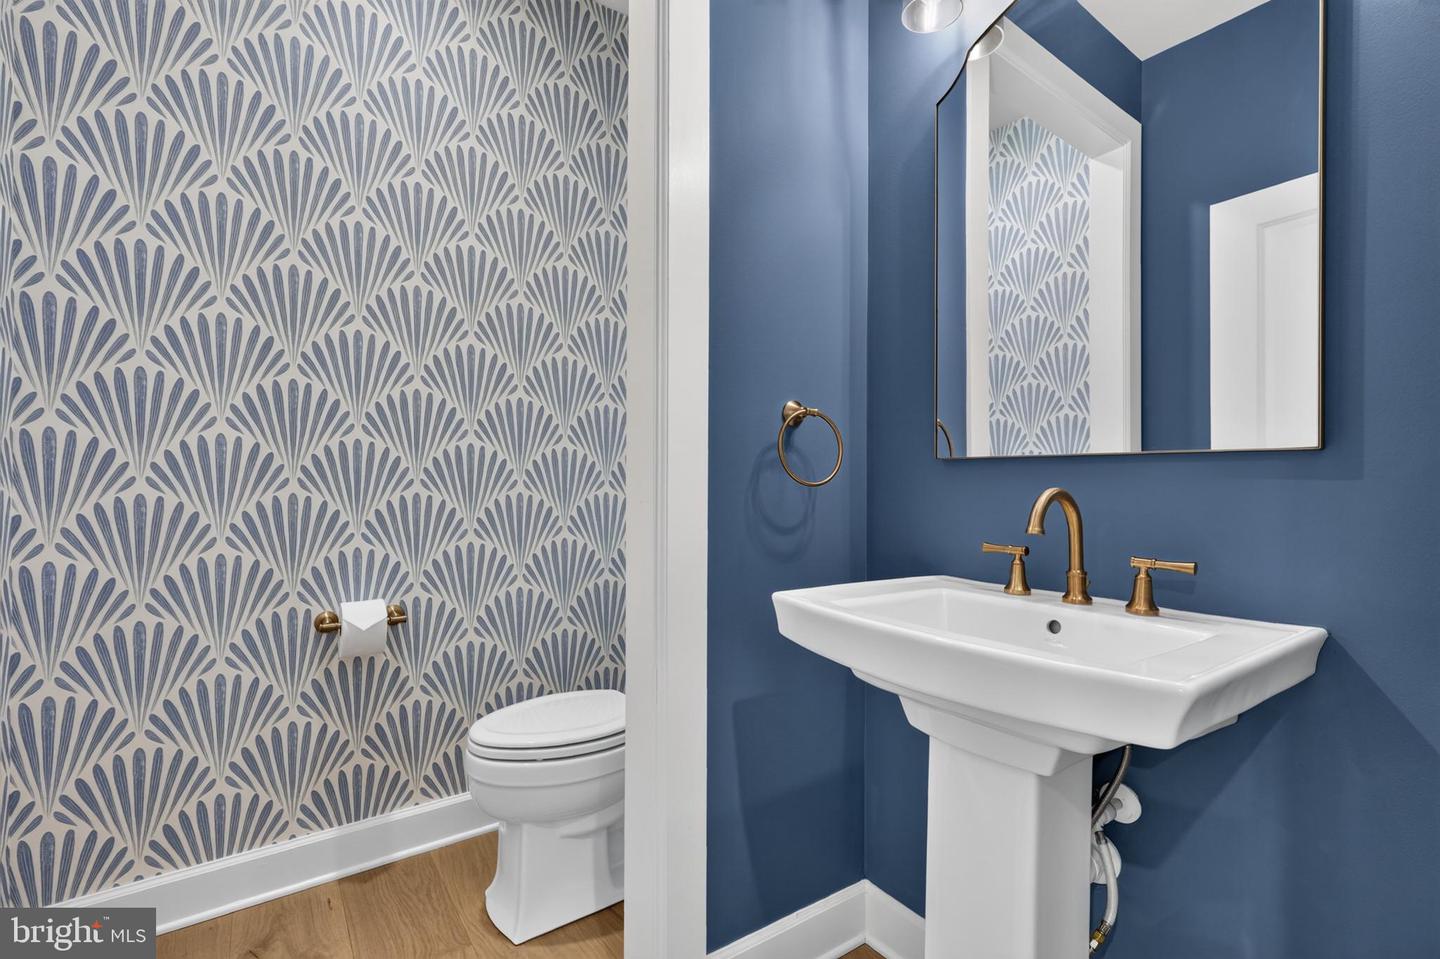
Set on one of Greystone's largest homesites, 209 Alexis Ct offers a rare combination of privacy, community views, and an exceptional floorplan. The homesite is situated well back from the street and features a large, flat backyard. The 5-bedroom, 6.5 bathroom home offers a first-floor suite for guests or in-laws, with an impressive primary suite and 3 hall bedrooms upstairs – and every bedroom includes an en suite bathroom and a walk-in closet. The primary suite sets itself apart with 2 walk-in closets, a sitting area, tray ceiling, double door entry, and private en suite bathroom with roman shower and bathtub. The entire home features designer-level finishes, including board-and-batten wall accents, fireplace, tinted Palladian windows, and luxurious kitchen and bathroom fixtures, all set in a floorplan designed for flexibility and entertaining, with a two-story family room, dedicated home office, and a finished walkout basement. The chef’s kitchen is exceptionally designed with custom features that include an exposed range hood, gas cooking, pot filler, ceramic farmhouse sink, herringbone tile backsplash, undercabinet lighting, and soft-close drawers with champagne gold hardware that complements the gold highlights in the countertops. The two-tone center island seats four and includes convenient electrical and USB outlets. The adjacent walk-in pantry offers custom built-out functionality with pull-out drawers, appliance storage, shelving, produce baskets, and a lazy Susan storage tower. In addition to the huge pantry, this home offers extraordinary storage throughout, including a mudroom, butler’s pantry, multiple linen and coat closets, basement storage and more. The fully finished walkout basement adds even more living space, with a great room, bonus room and full bathroom plus rough plumbing for a future wet bar and a dedicated electrical subpanel for additional customization. An exceptional home in a coveted location – Greystone is situated within walking distance of Greystone Elementary School and the community offers 7 miles of trails. The vibrant shopping and dining scene in West Chester Boro is minutes away, and you’ll enjoy convenient access to local commuter routes including Pottstown Pike, Rte 100 and Rte 202. This unique home deserves a personal visit. Request a tour today!
Additional Information
- Acres
- 0.70
- Lot Size
- 30,491
- Living Area
- 4,746
- Exterior Features
- Sidewalks
- Fireplace Description
- Electric
- Appliances
- Built-In Microwave, Dishwasher, Disposal, Microwave, Oven - Wall, Oven/Range - Gas, Range Hood, Stainless Steel Appliances, Washer, Dryer
- Cooling
- Central A/C
- Heating
- Forced Air
- Basement
- Yes
- Taxes
- $17,017
Mortgage Calculator
Listing courtesy of KW Greater West Chester. Contact: (610) 436-6500