2235 Poe Ln, West Chester, PA 19380
- $859,900
- 4
- BD
- 4
- BA
- 2,464
- SqFt






- List Price
- $859,900
- Days on Market
- 4
- MLS#
- PACT2132218
- Status
- ACTIVE
- Type
- Townhome
- Style
- Traditional
- Year Built
- 2021
- Bedrooms
- 4
- Bathrooms
- 4
- Full-baths
- 3
- Half-baths
- 1
- County
- Chester
- Region
- West Goshen Twp (10352)
- Neighborhood
- Greystone
- Subdivision
- Greystone
Property Description
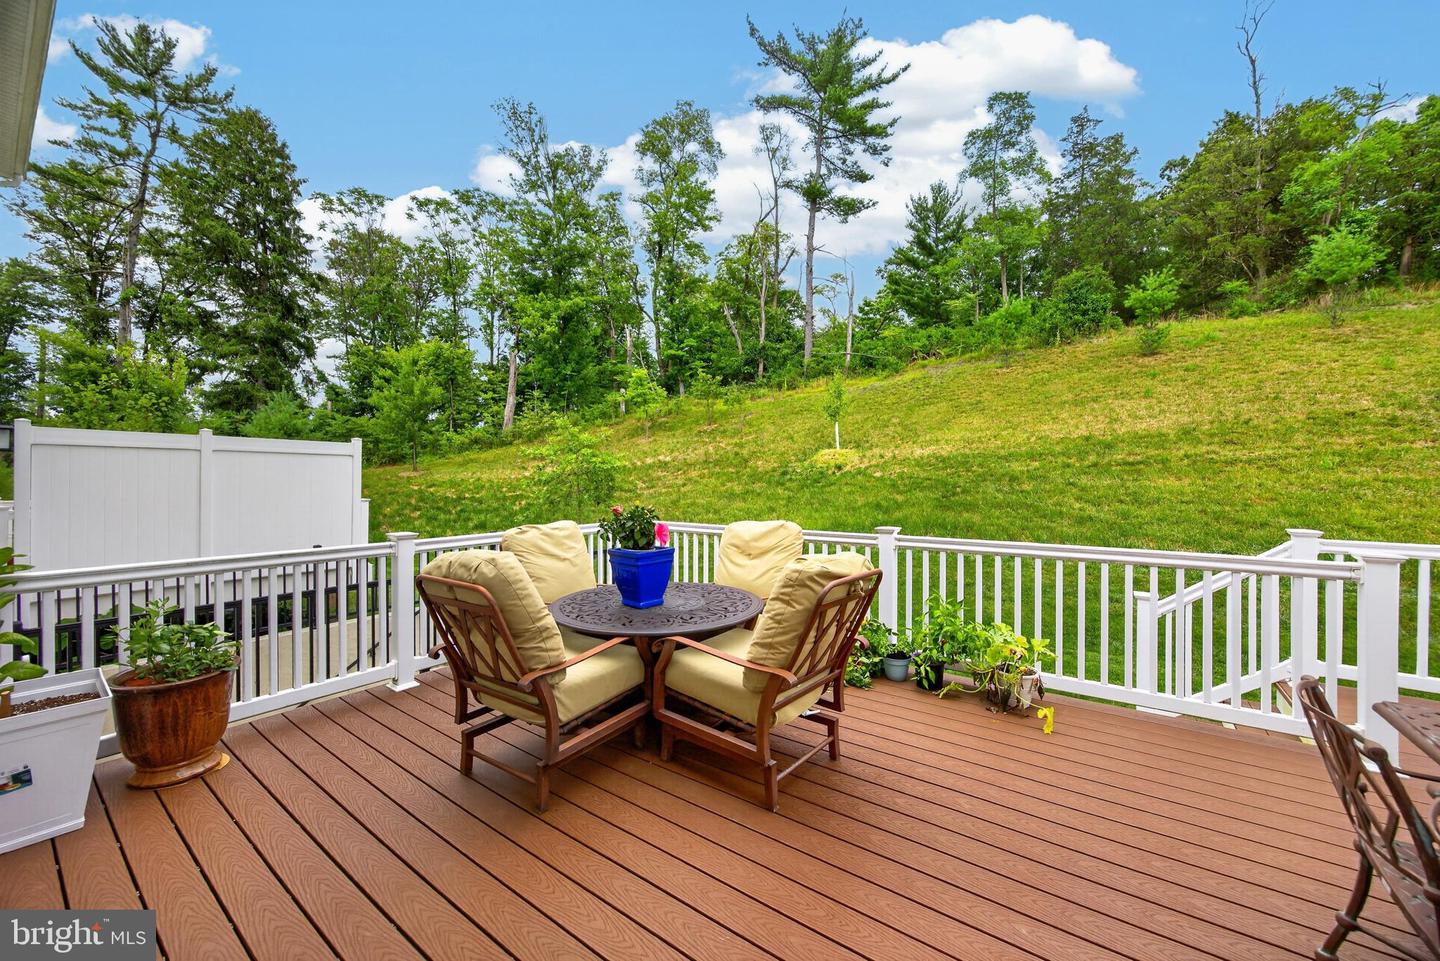
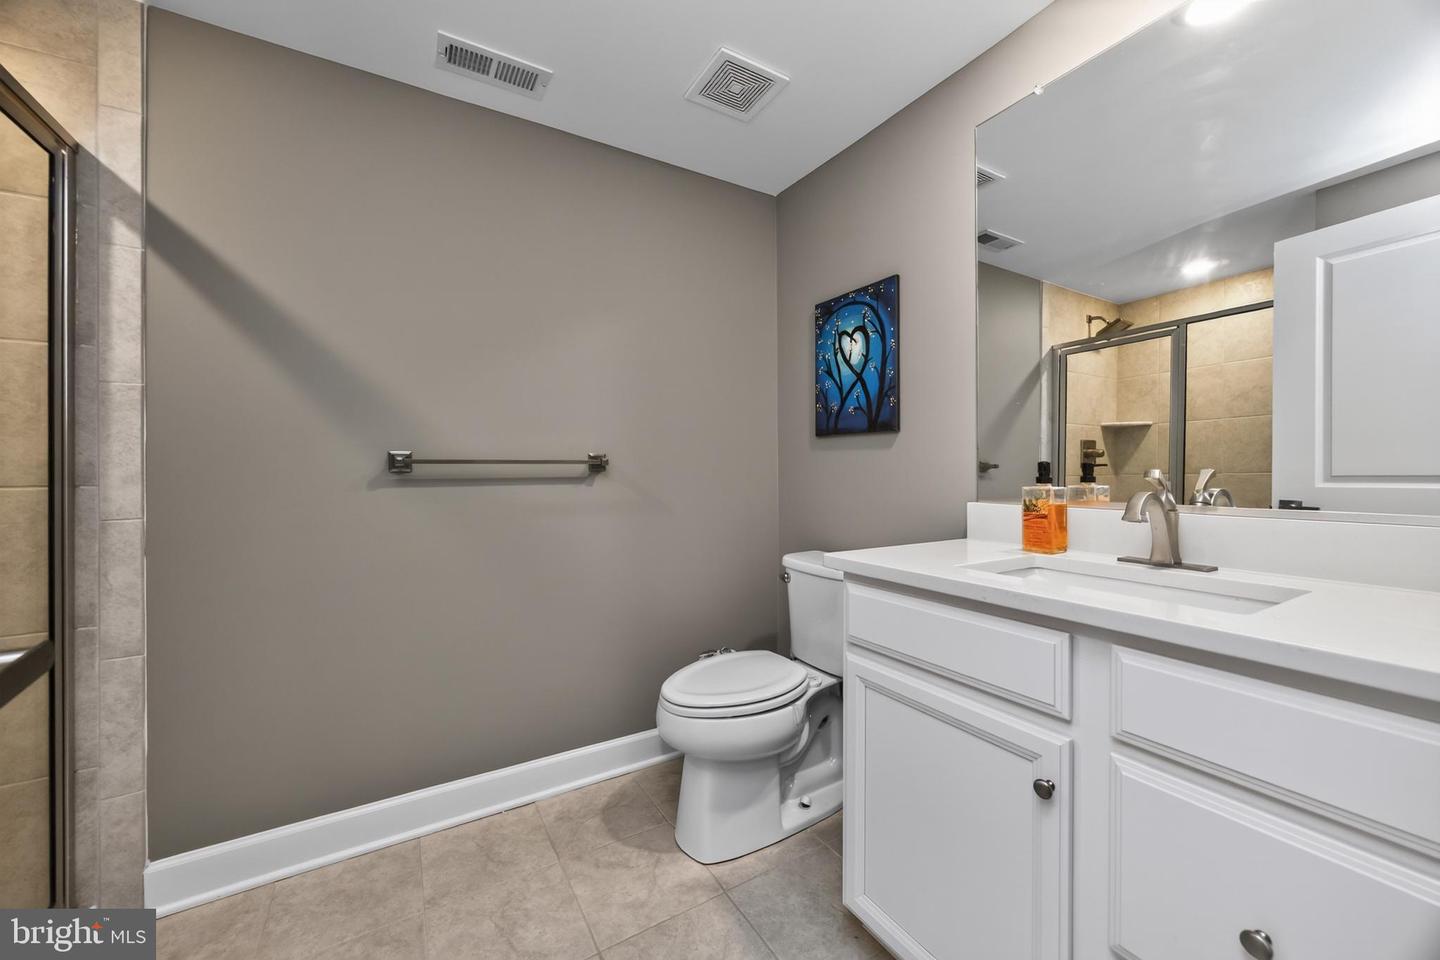
Welcome to 2235 Poe Lane, a beautifully appointed townhome in the highly sought-after Greystone Community. Nestled on a quiet cul-de-sac, this 4 bedroom, 3.5 bath home offers the perfect combination of luxury, comfort, and low-maintenance living. From the moment you step inside, you’ll appreciate the thoughtful design, quality craftsmanship, and attention to detail. The spacious foyer welcomes you to the living room then on to an open, airy layout that flows effortlessly throughout the main level. The heart of the home is the stunning gourmet kitchen, featuring quartz countertops, a large center island with seating, subway tile backsplash, stainless steel appliances, a 5-burner gas range, oversized sink, and abundant cabinetry. The eat-in kitchen opens seamlessly to the inviting family room, where a cozy gas fireplace creates the perfect gathering space for everyday living and entertaining. Step outside to the expanded composite deck overlooking a peaceful grassy hillside, offering exceptional privacy and a relaxing outdoor escape. A convenient mudroom with access to the attached two-car garage and a stylish powder room complete the main level. Upstairs, the luxurious primary suite is designed to impress. This spacious retreat features an expansive walk-in closet and a spa-inspired en-suite bath with a double quartz vanity, oversized walk-in shower, and linen closet. Three additional generously sized bedrooms, each with ample closet space, share a well-appointed hall bath, while the second-floor laundry room adds everyday convenience. The finished lower level provides incredible flexibility with a full bathroom and a bonus room that can serve as a home gym, media room, playroom or additional living space. Ideally located with easy access to Routes 100, 202, and 322, commuting is effortless. You’ll also enjoy being just minutes from the vibrant shops, restaurants, and entertainment of downtown West Chester. This truly move-in ready home offers modern finishes, an exceptional floor plan, and an unbeatable location-all in one of Chester County’s most desirable communities located in the West Chester Area School District. Open House Sunday 8/2 from 12-2pm.
Additional Information
- Acres
- 0.04
- Lot Size
- 1,742
- Living Area
- 2,464
- Elementary School
- Greystone
- Middle School
- Fuggett
- High School
- West Chester East
- Cooling
- Central A/C
- Heating
- Forced Air
- Basement
- Yes
- Taxes
- $9,801
Mortgage Calculator
Listing courtesy of RE/MAX Professional Realty. Contact: (610) 363-8444