600 Westridge Ct, Phoenixville, PA 19460
- $399,900
- 2
- BD
- 3
- BA
- 1,575
- SqFt




- List Price
- $399,900
- Price Change
- ▼ $25,100 1789860538
- Days on Market
- 32
- MLS#
- PACT2133582
- Status
- ACTIVE
- Type
- Townhome
- Style
- Colonial
- Year Built
- 1989
- Bedrooms
- 2
- Bathrooms
- 3
- Full-baths
- 2
- Half-baths
- 1
- County
- Chester
- Region
- Phoenixville Boro (10315)
- Neighborhood
- Westridge Estates
- Subdivision
- Westridge Estates
Property Description
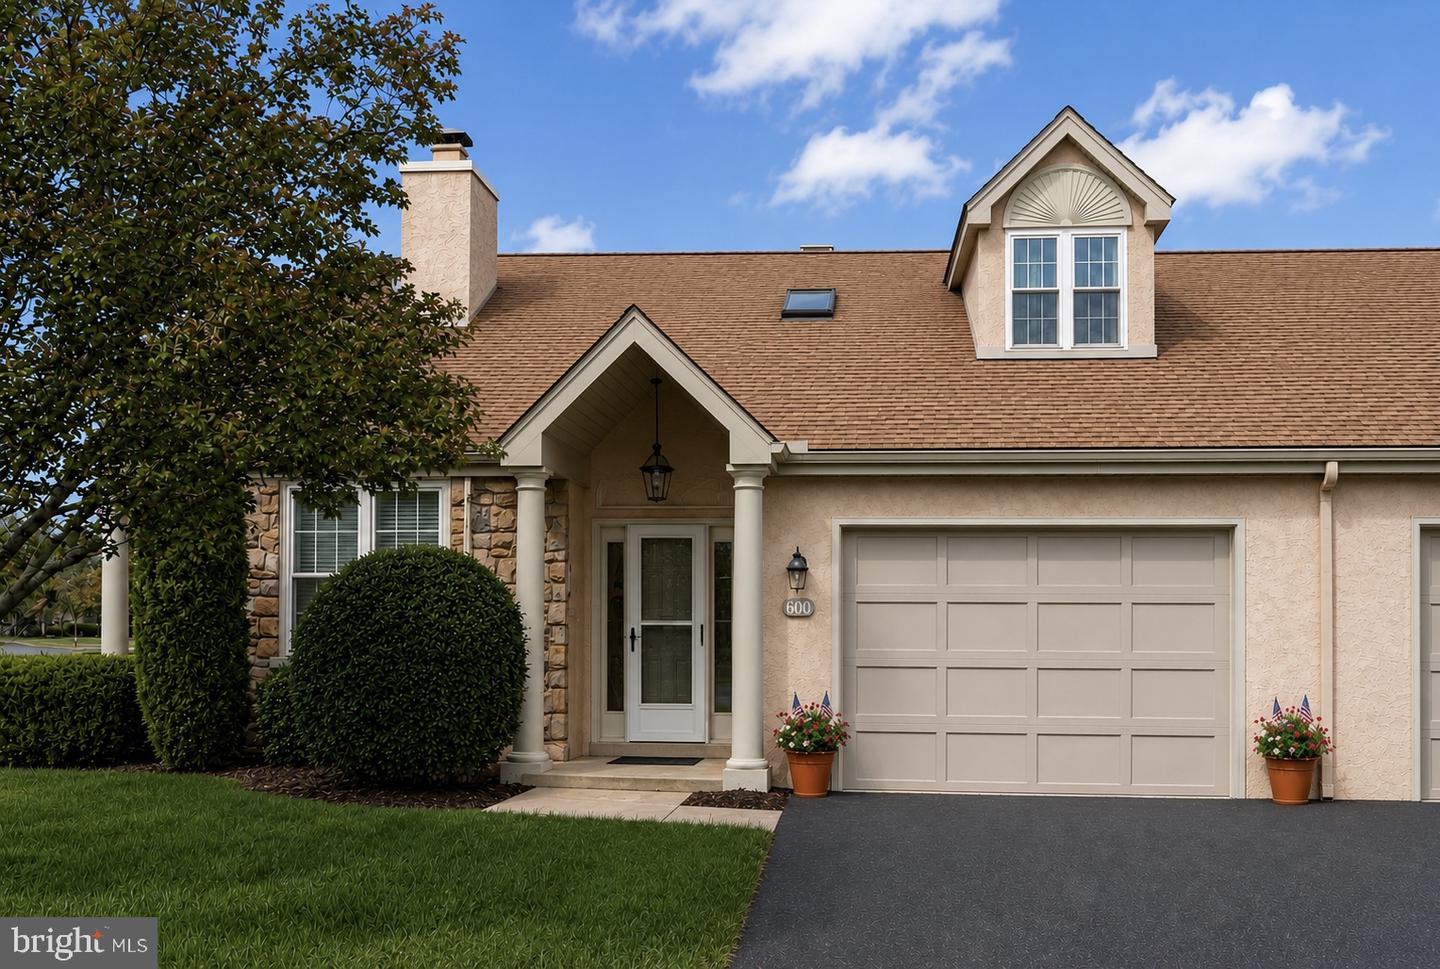
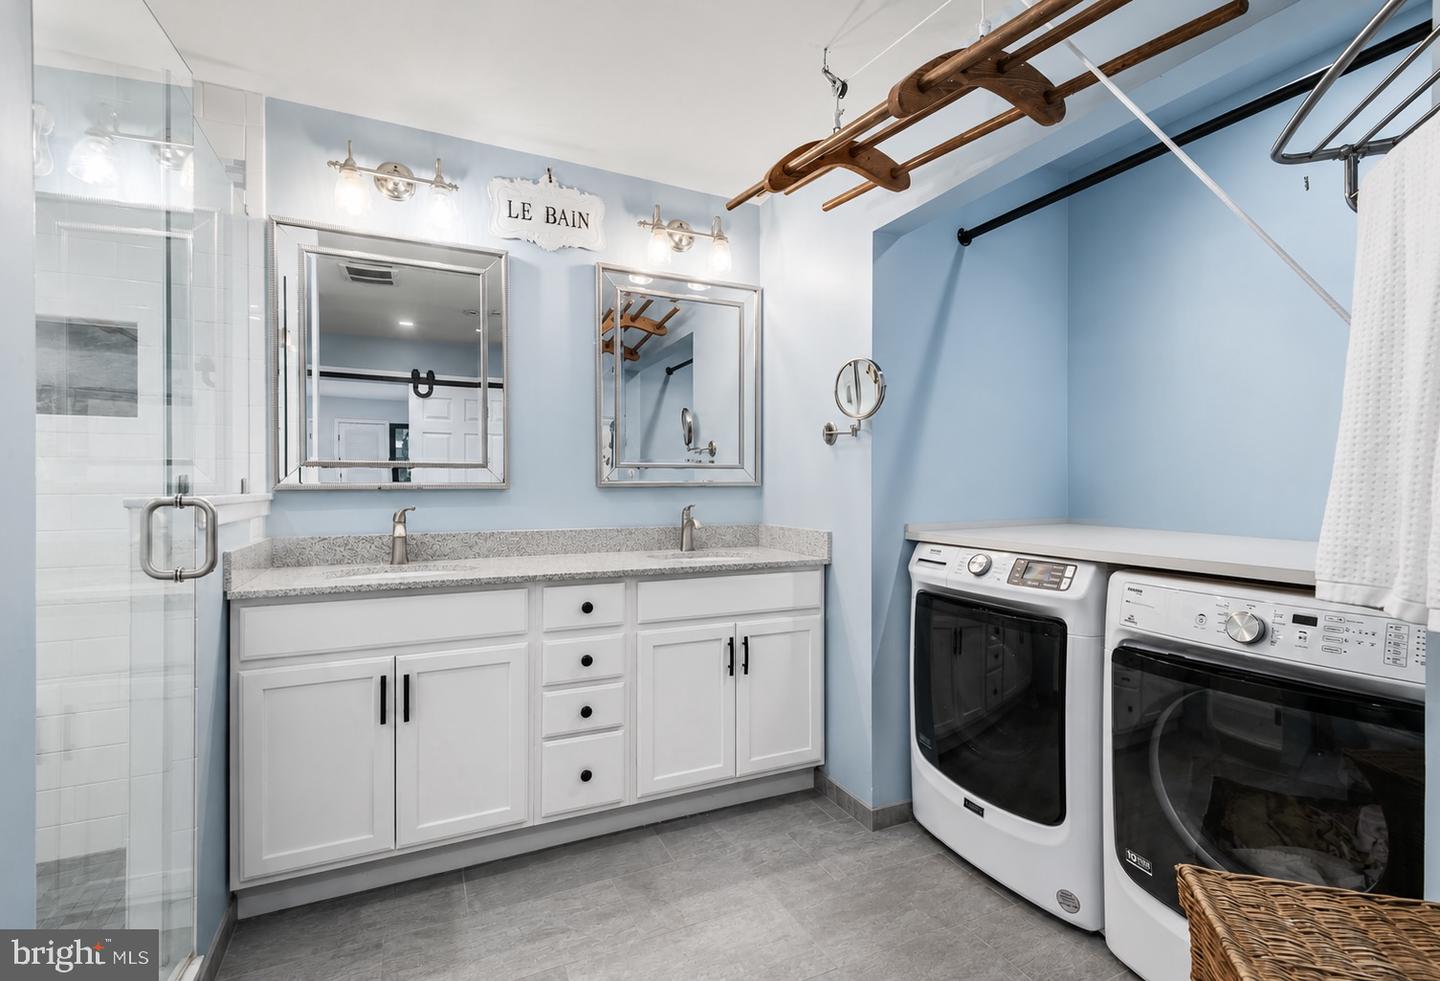
Welcome to 600 Westridge Court, a beautifully appointed 2-bedroom, 2.5-bath home nestled in the highly desirable Westridge Estates. From the moment you enter, you’ll appreciate the cathedral ceilings in the foyer, which open into a bright formal dining area accented by elegant archways. Just beyond, the updated eat-in kitchen features upgraded slate appliances, ample cabinetry and counter space, and convenient bar seating—ideal for both everyday meals and entertaining. The kitchen flows seamlessly into the inviting family room, where hardwood floors, a cozy fireplace, and views of the outdoor patio create a warm and welcoming gathering space. Step outside to enjoy the patio and take advantage of easy indoor-outdoor living. The main-level primary suite offers both comfort and convenience, featuring a private entrance to the patio and an updated bath with dual vanities and a walk-in shower. The laundry area with washer and dryer is also conveniently located within the primary bath. A powder room completes the main level. Upstairs, the loft overlooks the family room and provides additional flexibility for a home office, reading area, or sitting space. The generously sized second bedroom offers double closets. A full bath with a stall shower competes the upper level. Ideally situated near major commuting routes, shopping, dining, and the many amenities Westridge Estates has to offer, this home combines comfort, convenience, and an inviting layout. Don’t miss the opportunity to make 600 Westridge Court your new home—schedule your showing today!
Additional Information
- Acres
- 0.04
- Lot Size
- 1,742
- Living Area
- 1,575
- High School
- Phoenixville Area
- Roof
- Shingle
- Fireplace Description
- Electric, Wood
- Cooling
- Central A/C
- Heating
- Forced Air
- Pool
- Yes
- Taxes
- $7,018
Mortgage Calculator
Listing courtesy of Keller Williams Real Estate -Exton. Contact: 6103634300