2009 Garrison Dr, Chester Springs, PA 19425
- $489,000
- 3
- BD
- 3
- BA
- 1,980
- SqFt






- List Price
- $489,000
- Days on Market
- 15
- MLS#
- PACT2134276
- Status
- ACTIVE
- Type
- Townhome
- Style
- Trinity
- Year Built
- 2006
- Bedrooms
- 3
- Bathrooms
- 3
- Full-baths
- 2
- Half-baths
- 1
- County
- Chester
- Region
- Upper Uwchlan Twp (10332)
- Neighborhood
- Windsor Ridge
- Subdivision
- Windsor Ridge
Property Description
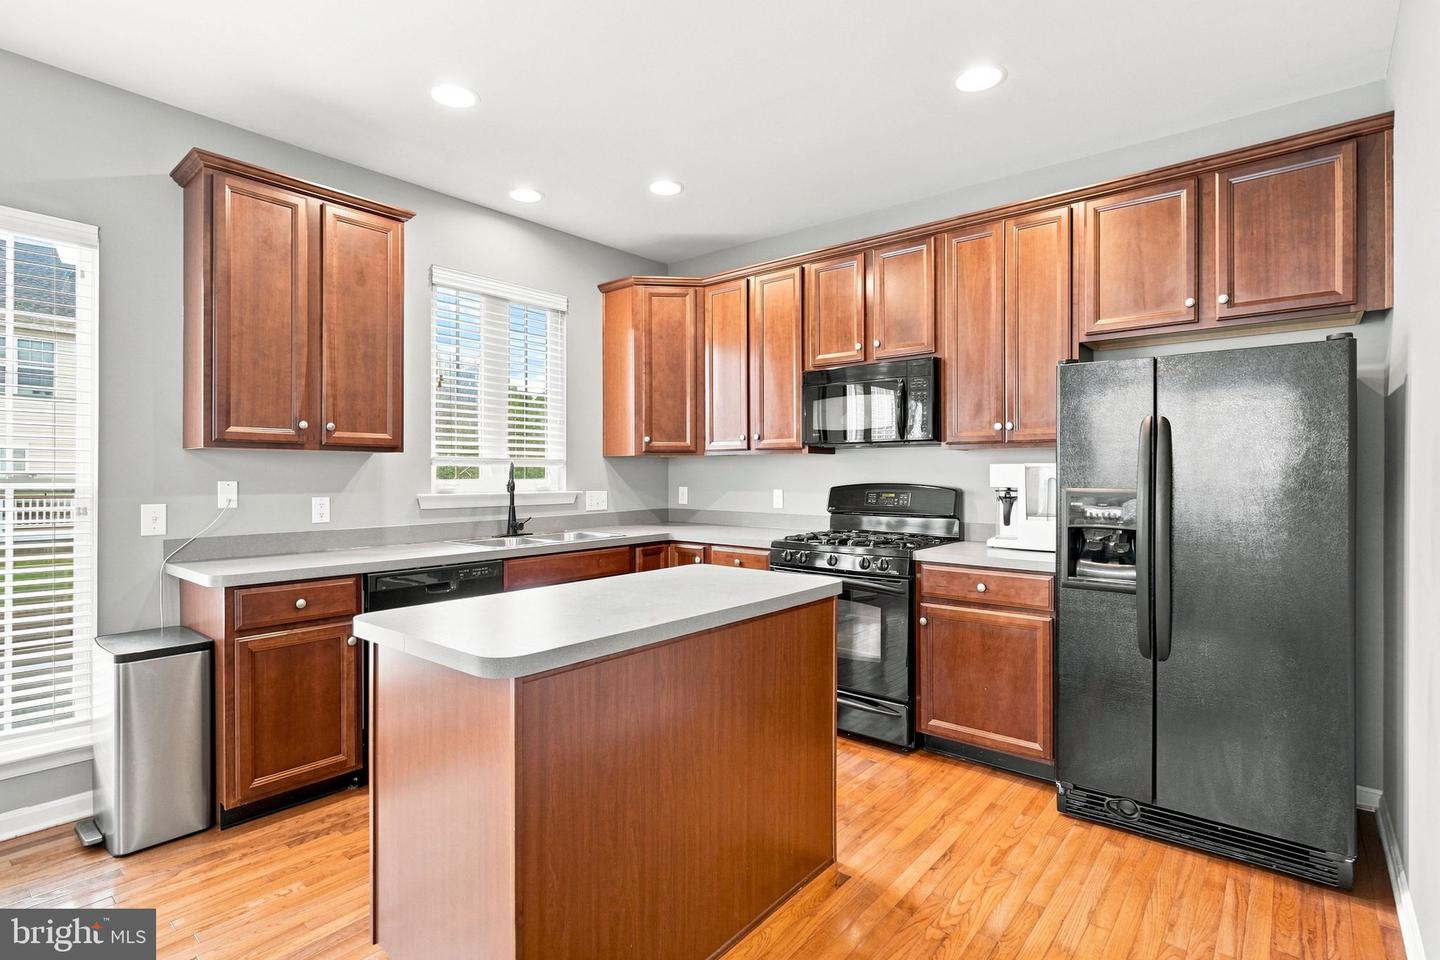
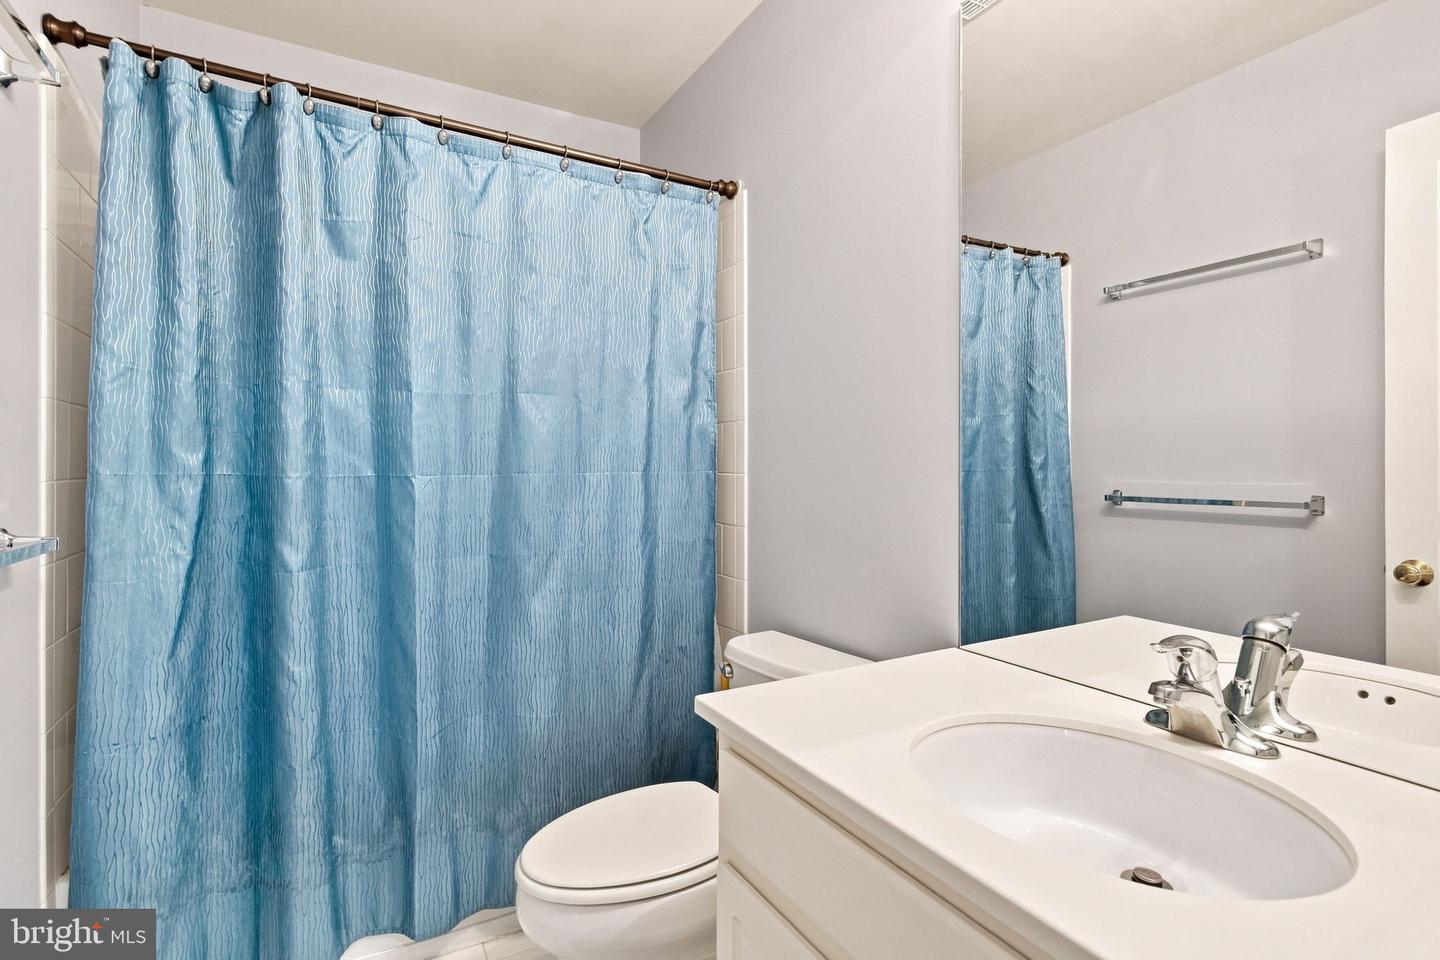
Fabulous end-unit townhome in the desirable Windsor Ridge community, perfectly positioned overlooking peaceful open space! This beautifully maintained home offers three levels of bright and airy living space, a 2-car garage, and plenty of room for both everyday living and entertaining. The entry level welcomes you with hardwood flooring, two coat closets, and convenient access to the 2-car garage. A versatile family room provides the perfect space for a home office, playroom, or additional living area. The utility room, complete with washer and dryer, is also located on this level. The main level features a convenient powder room, spacious Living and Dining Rooms with hardwood flooring, and a bright, well-appointed Kitchen featuring 42-inch cabinetry, a center island, hardwood floors, and a sunny breakfast area with ceiling fan. Upstairs on the third floor, you will notice the hardwood flooring thoughout. The Primary Suite offers a walk-in closet and private en-suite bath with a soaking tub, separate shower stall, and double-bowl vanity. Two additional bedrooms and a tiled hall bath with a shower/tub combination complete the upper level. For added peace of mind, the seller installed a New hot water heater in 2024 and is offering a **one-year home warranty**. Windsor Ridge offers an exceptional array of amenities, including walking trails, a clubhouse, swimming pool, playgrounds, and tennis courts. Conveniently located near major routes, shopping, restaurants, and everyday conveniences, this home offers the perfect combination of comfort, community, and location!
Additional Information
- Acres
- 0.09
- Lot Size
- 3,920
- Living Area
- 1,980
- Cooling
- Central A/C
- Heating
- Forced Air
- Pool
- Yes
- Taxes
- $5,658
Mortgage Calculator
Listing courtesy of Keller Williams Real Estate -Exton. Contact: 6103634300