114 Conestoga Rd, Wayne, PA 19087
- $549,000
- 4
- BD
- 3
- BA
- 1,620
- SqFt






- List Price
- $549,000
- Price Change
- ▼ $20,000 1782261934
- Days on Market
- 82
- MLS#
- PADE2112464
- Status
- ACTIVE
- Type
- Townhome
- Style
- Traditional
- Year Built
- 1926
- Bedrooms
- 4
- Bathrooms
- 3
- Full-baths
- 2
- Half-baths
- 1
- County
- Delaware
- Region
- Radnor Twp (10436)
- Neighborhood
- None Available
- Subdivision
- None Available
Property Description
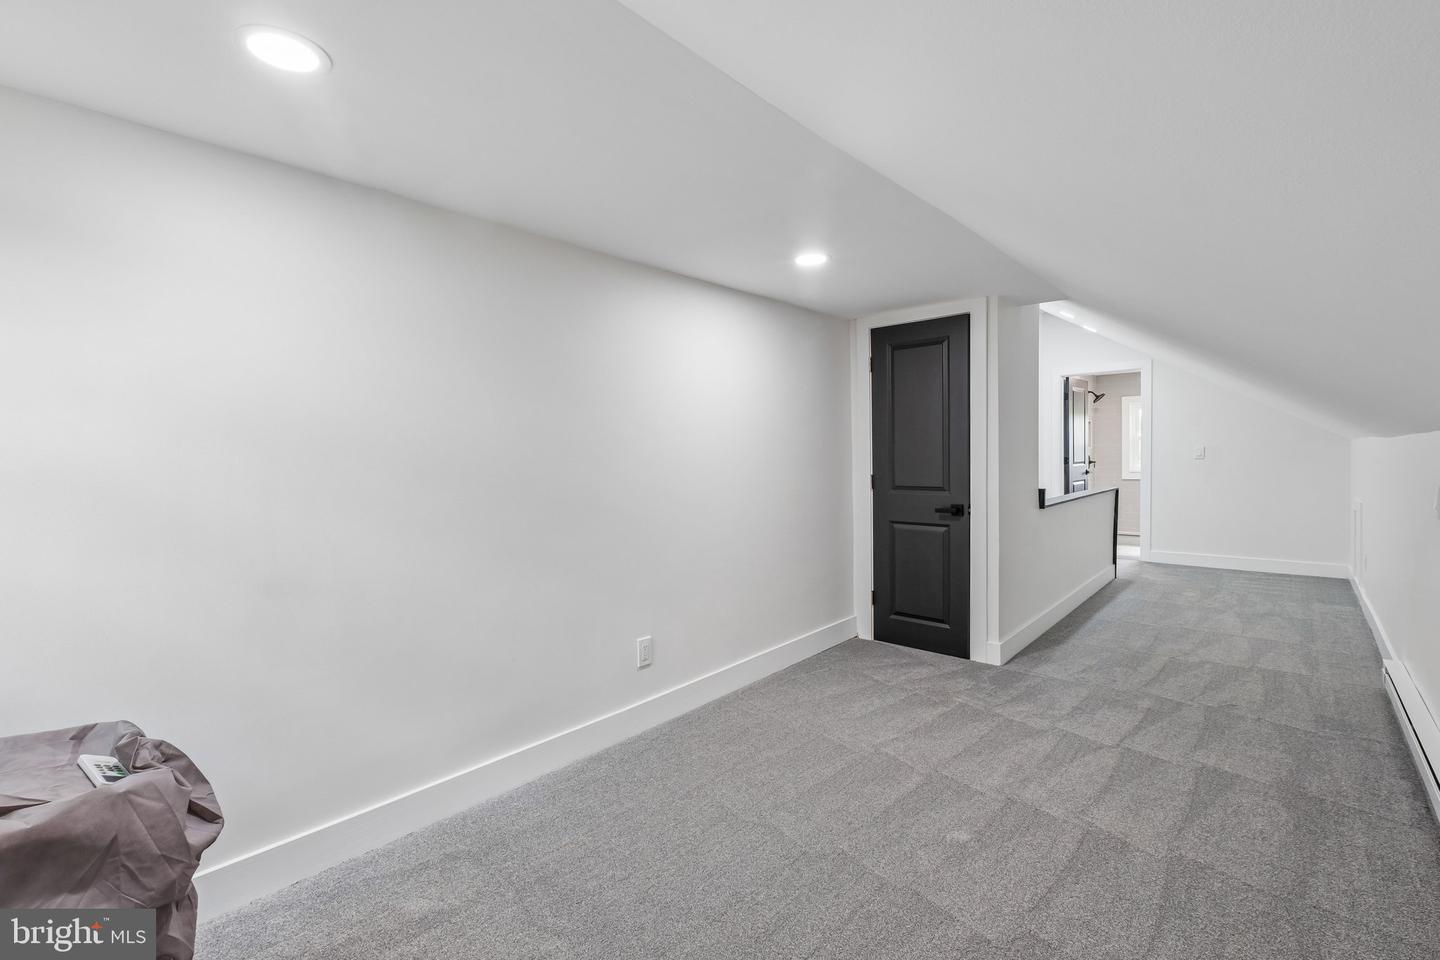
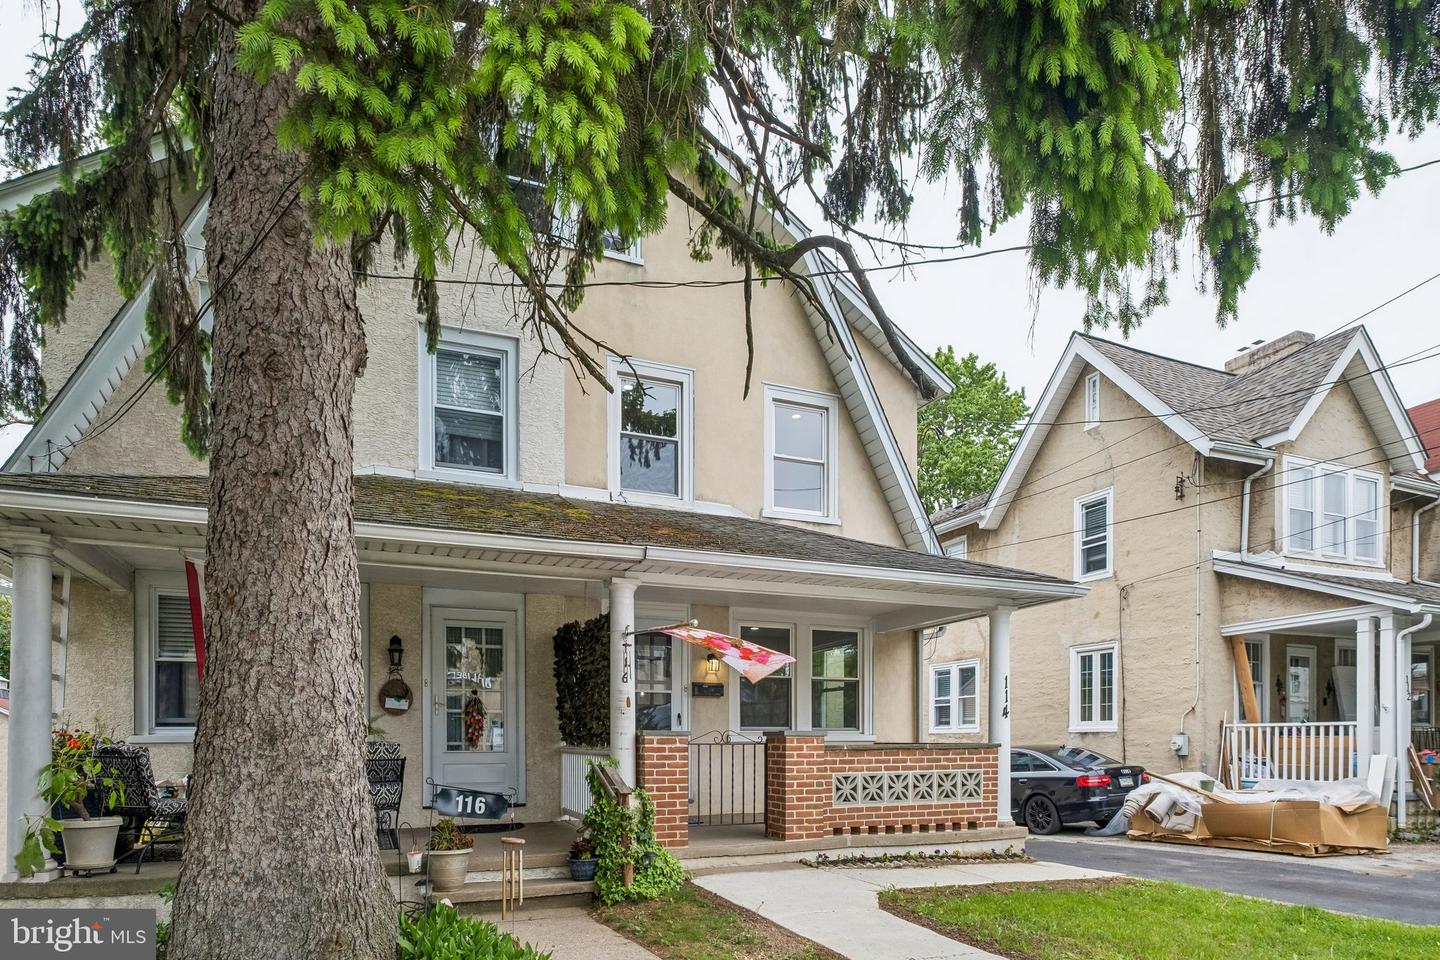
Welcome to 114 Conestoga Rd - a thoughtfully updated 4-bedroom, 2.5-bath home located in an amazing location within a highly desirable school district. This spacious home offers a functional and flexible layout, including a finished third floor with a full bathroom that can serve as a primary suite, guest retreat, or flex space. The first floor features an eat-in kitchen with a breakfast area, comfortable living spaces, and access to a charming front porch perfect for relaxing outdoors. Additional highlights include newer windows throughout, updated 200-amp electrical service, a private driveway with parking for 3+ cars, a large yard ideal for entertaining or recreation, and a full unfinished basement offering excellent storage and future finishing potential. The basement has already been improved with a French drain, sump pump, and vapor barrier walls - making it ready to be finished. Enjoy close proximity to popular dining spots like White Dog Cafe, Christopher's, and Teresa’s Café, along with boutique shopping and everyday conveniences in downtown Wayne. Outdoor recreation is nearby at Wilson Farm Park and Chanticleer Garden. Commuters will appreciate convenient access to Wayne Station on the SEPTA Regional Rail, as well as nearby Route 30 and I-476 for easy travel to Center City and beyond.
Additional Information
- Acres
- 0.08
- Lot Size
- 3,484
- Living Area
- 1,620
- Roof
- Pitched
- Cooling
- Central A/C
- Heating
- Forced Air
- Basement
- Yes
- Taxes
- $8,250
Mortgage Calculator
Listing courtesy of KW Empower. Contact: vicki@kwempower.com