4206 Upland Dr, Upper Chichester, PA 19061
- $469,900
- 3
- BD
- 3
- BA
- 1,775
- SqFt






- List Price
- $469,900
- Days on Market
- 52
- MLS#
- PADE2117016
- Status
- ACTIVE UNDER CONTRACT
- Type
- Single Family Residential
- Style
- Cape Cod, Colonial
- Year Built
- 1990
- Bedrooms
- 3
- Full-baths
- 2
- Half-baths
- 1
- County
- Delaware
- Region
- Upper Chichester Twp (10409)
- Neighborhood
- Hunters Woods
- Subdivision
- Hunters Woods
Property Description
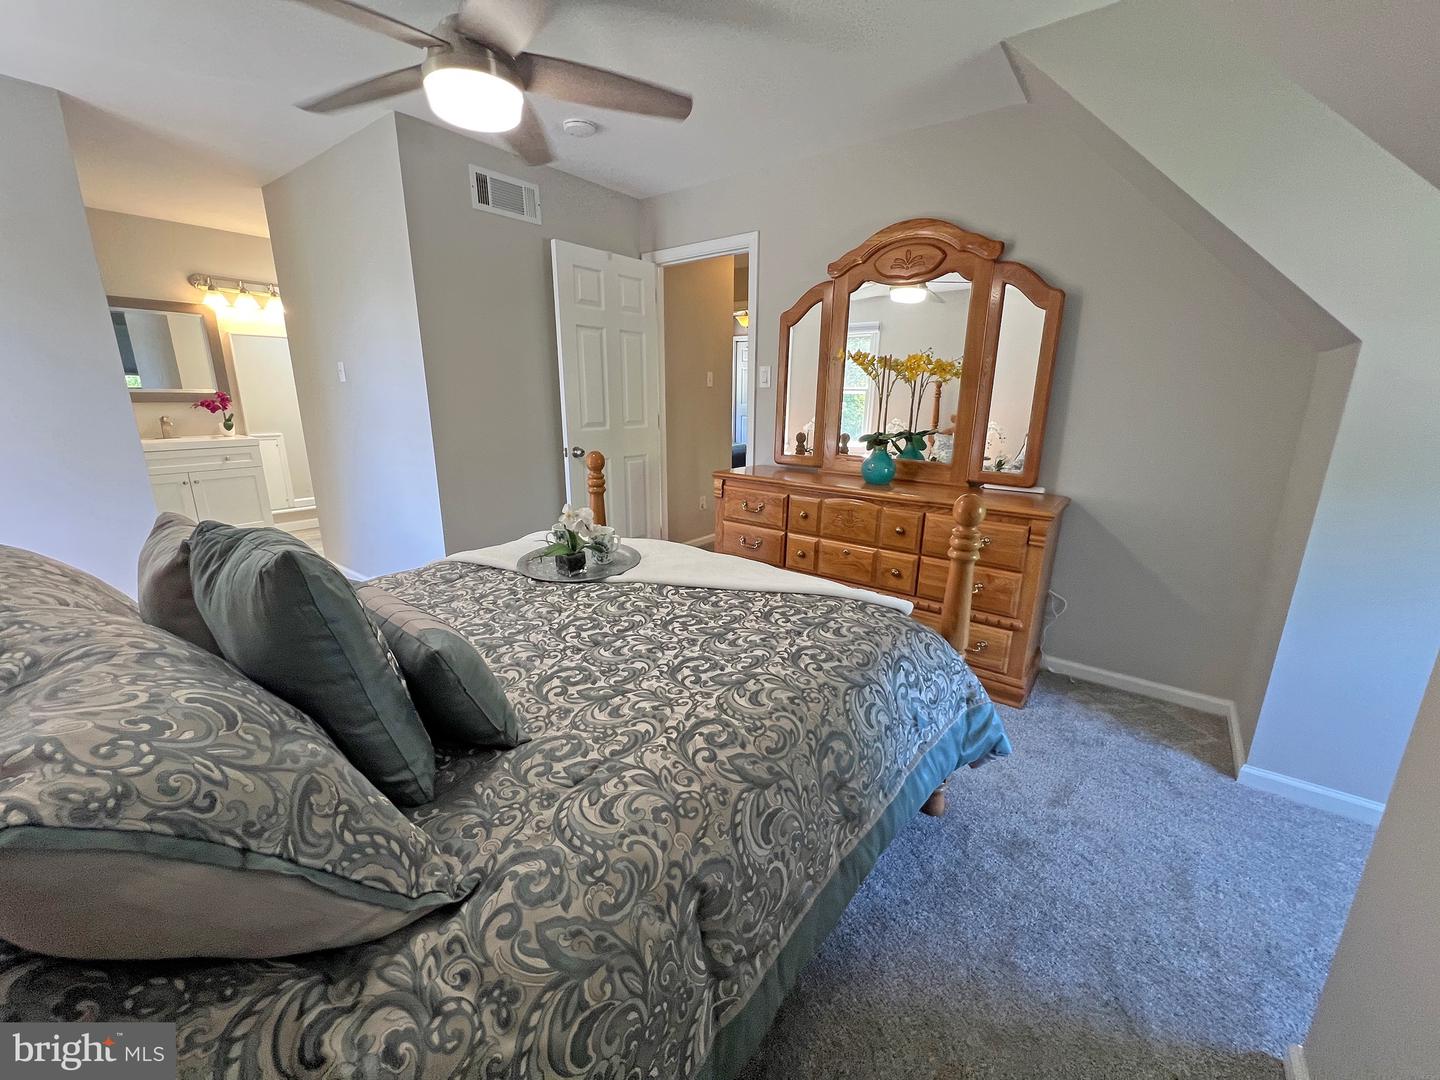
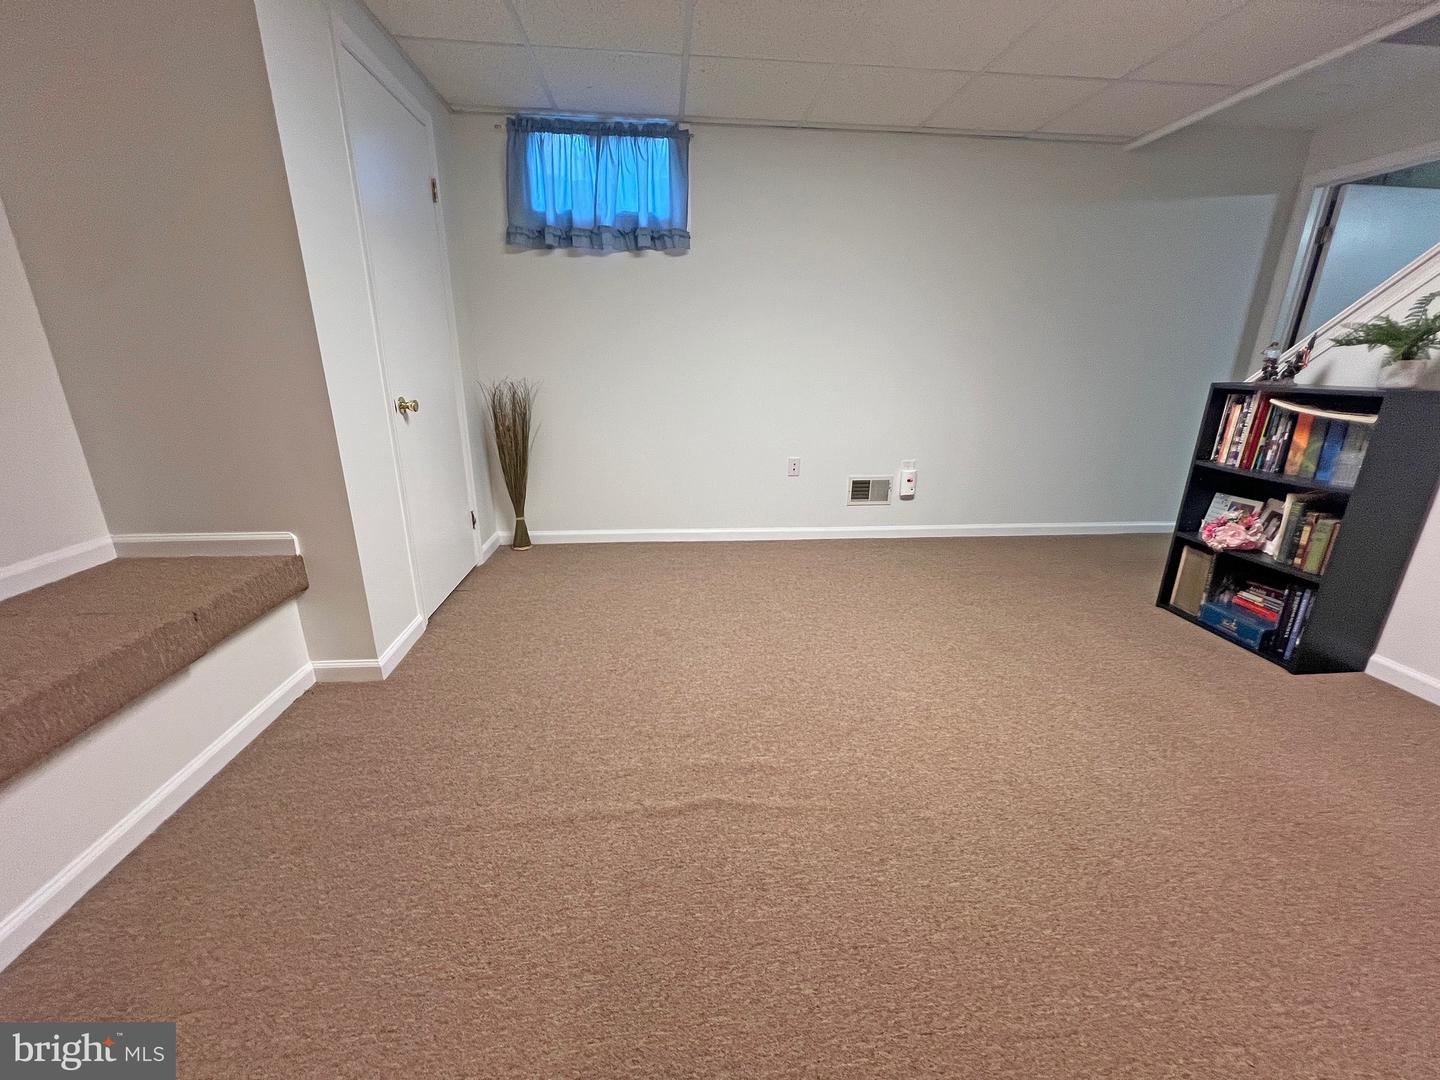
Looking for that perfect place to call home? Look no further! If this beautifully updated home isn’t enough to make you want to pack your bags and move right in, the serene outdoor living area with peaceful yard and low maintenance composite deck with relaxing 5 person hot tub will surely seal the deal. The home itself has been beautifully updated and meticulously maintained and boasts a formal dining room and living room with gleaming laminate wood flooring, a fully renovated kitchen with granite counters, soft close doors and drawers, stainless steel appliances, tile back splash, under cabinet lighting, gas range with double oven, greenhouse window, table space, and a pantry, a family room convenient to the kitchen with cozy gas fireplace and great views of the beautiful outdoor living space, and a 2 story foyer, half bath, and mud room / laundry room on the main level, a primary bedroom suite with walk-in closet and a renovated bathroom complete with double vanity and separate wet room with toilet and tub shower, 2 additional bedrooms and an additional full bathroom on the upper level, an additional unfinished storage area on the upper level with access to the homes 2nd set of stairs to the upper level, a partially finished basement with a sizable recreation room with built-in storage bench, den, and utility / storage room, a 1 car garage with keyless entry, 3+ car driveway parking, neutral colors and overhead lighting throughout, window treatments throughout (both top-down bottom-up cellular shades and remote controlled cellular shades as well as faux wood blinds), lots of natural light throughout, and much more. Recent updates include: Fully renovated kitchen (2024), renovated primary bedroom bathroom (2026), renovated half bathroom (2024), new carpet on stairs and upper level (2023), newer luxury laminate (2015) and ceramic tile (2014) flooring on the main level, new HVAC system (2022), new water heater (2020), newer roof , skylight, gutters, downspouts, and gutter guards (2012), newer composite decking (2019), newer overhead lighting throughout, exterior security cameras (2025/2026), and fresh paint (2024). Convenient location!
Additional Information
- Acres
- 0.28
- Lot Size
- 12,196
- Living Area
- 1,775
- Lot Description
- Landscaping, Private, Rear Yard
- Exterior Features
- Hot Tub, Sidewalks
- Roof
- Architectural Shingle
- Fireplace Description
- Gas/Propane, Screen
- Appliances
- Dishwasher, Disposal, Dryer, Dryer - Electric, Dryer - Front Loading, Exhaust Fan, Microwave, Oven - Double, Oven - Self Cleaning, Oven/Range - Gas, Refrigerator, Stainless Steel Appliances, Washer, Washer - Front Loading, Washer/Dryer Stacked, Water Heater
- Cooling
- Central A/C
- Heating
- 90% Forced Air
- Basement
- Yes
- Taxes
- $7,461
Mortgage Calculator
Listing courtesy of Coldwell Banker Realty. Contact: 3022341888