2311 Springfield Dr, Chambersburg, PA 17202
- $439,000
- 4
- BD
- 4
- BA
- 2,480
- SqFt




- List Price
- $439,000
- Price Change
- ▼ $4,900 1789690529
- Days on Market
- 14
- MLS#
- PAFL2037384
- Status
- ACTIVE
- Type
- Single Family Residential
- Style
- Cape Cod
- Year Built
- 1986
- Bedrooms
- 4
- Full-baths
- 3
- Half-baths
- 1
- County
- Franklin
- Region
- 1-6 (1-6)
- Neighborhood
- Spring Valley Estates
- Subdivision
- Spring Valley Estates
Property Description
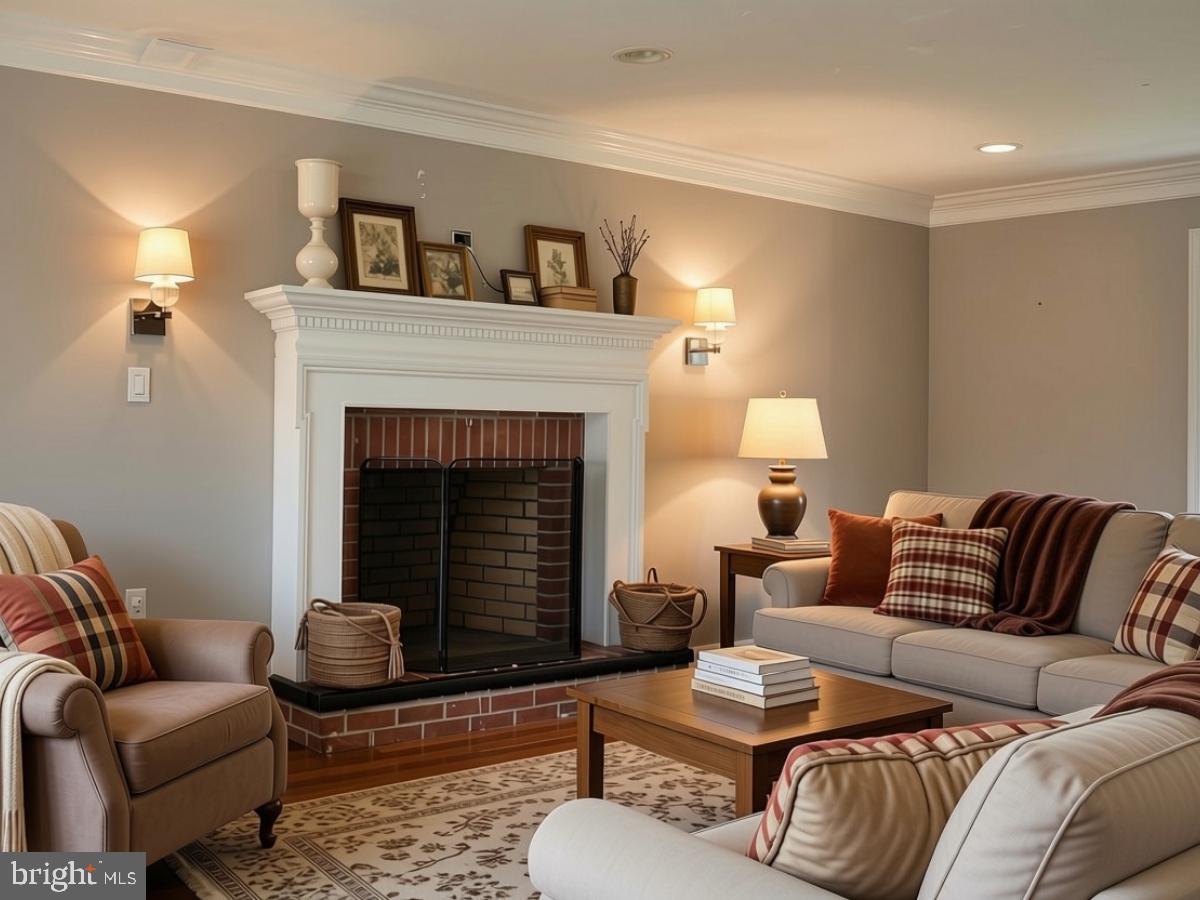
**OPEN HOUSE** Sunday, Sept. 13th from 1-3pm** Nestled in the outskirts of Chambersburg this Cape Cod style home blends a timeless sense of luxury and comfort. Originally constructed in 1986, this home features a double lot with over a half acre of property. Over the last 10 years this home has been meticulously updated with great attention to detail. Most recently, new roof was added in the spring of 2026 with a 30 year transferable warranty. Step inside to discover a custom open floor plan adorned with rich hardwood and ceramic tile flooring. The heart of the home is the gourmet kitchen, featuring upgraded countertops, stainless steel appliances, and a spacious island that invites culinary creativity. Many spaces within the home are "flex spaces", and gracefully can shift from one purpose to another. The possibilities of how this floor plan could work for you are endless. The first floor features space on either side of the kitchen, for dining or recreation. Additionally, there are two rooms on the first floor with fireplaces that flow beautifully into the rest of the level. Truly, this is a home you must see to begin to envision what you could create within the flexible spaces. The thoughtful recent upgrades to the layout includes an entry-level bedroom with en-suite bathroom, ideal for guests or as a private office space. One the second floor you will find three additional bedrooms. Retreat to the luxurious primary suite, where relaxation awaits. The en-suite bathroom boasts a soaking tub, a walk-in shower, and exquisite finishes that create a spa-like experience. The fully finished basement offers endless possibilities, whether as a recreation area, home gym, or additional living space. Outside, the charming porch invites you to enjoy tranquil mornings or evening sunsets, while the attached two-car garage and driveway provide convenience and ease. This property offers a perfect blend of luxury, comfort, flexibility, and functionality.
Additional Information
- Acres
- 0.51
- Lot Size
- 22,215
- Living Area
- 2,480
- Roof
- Architectural Shingle
- Appliances
- Built-In Microwave, Built-In Range, Cooktop, Dishwasher, Disposal, Dryer - Electric, Exhaust Fan, Oven - Wall, Oven/Range - Electric, Range Hood, Refrigerator, Stainless Steel Appliances, Washer, Water Heater
- Cooling
- Central A/C
- Heating
- Forced Air
- Basement
- Yes
- Taxes
- $5,423
Mortgage Calculator
Listing courtesy of Coldwell Banker Realty. Contact: