331 Cardinal Ct, East Earl, PA 17519
- $949,900
- 5
- BD
- 4
- BA
- 3,533
- SqFt




- List Price
- $949,900
- Days on Market
- 79
- MLS#
- PALA2091156
- Status
- ACTIVE
- Type
- Single Family Residential
- Style
- Traditional
- Year Built
- 2021
- Bedrooms
- 5
- Full-baths
- 4
- County
- Lancaster
- Region
- East Earl Twp (10520)
- Neighborhood
- Deerfield
- Subdivision
- Deerfield
Property Description
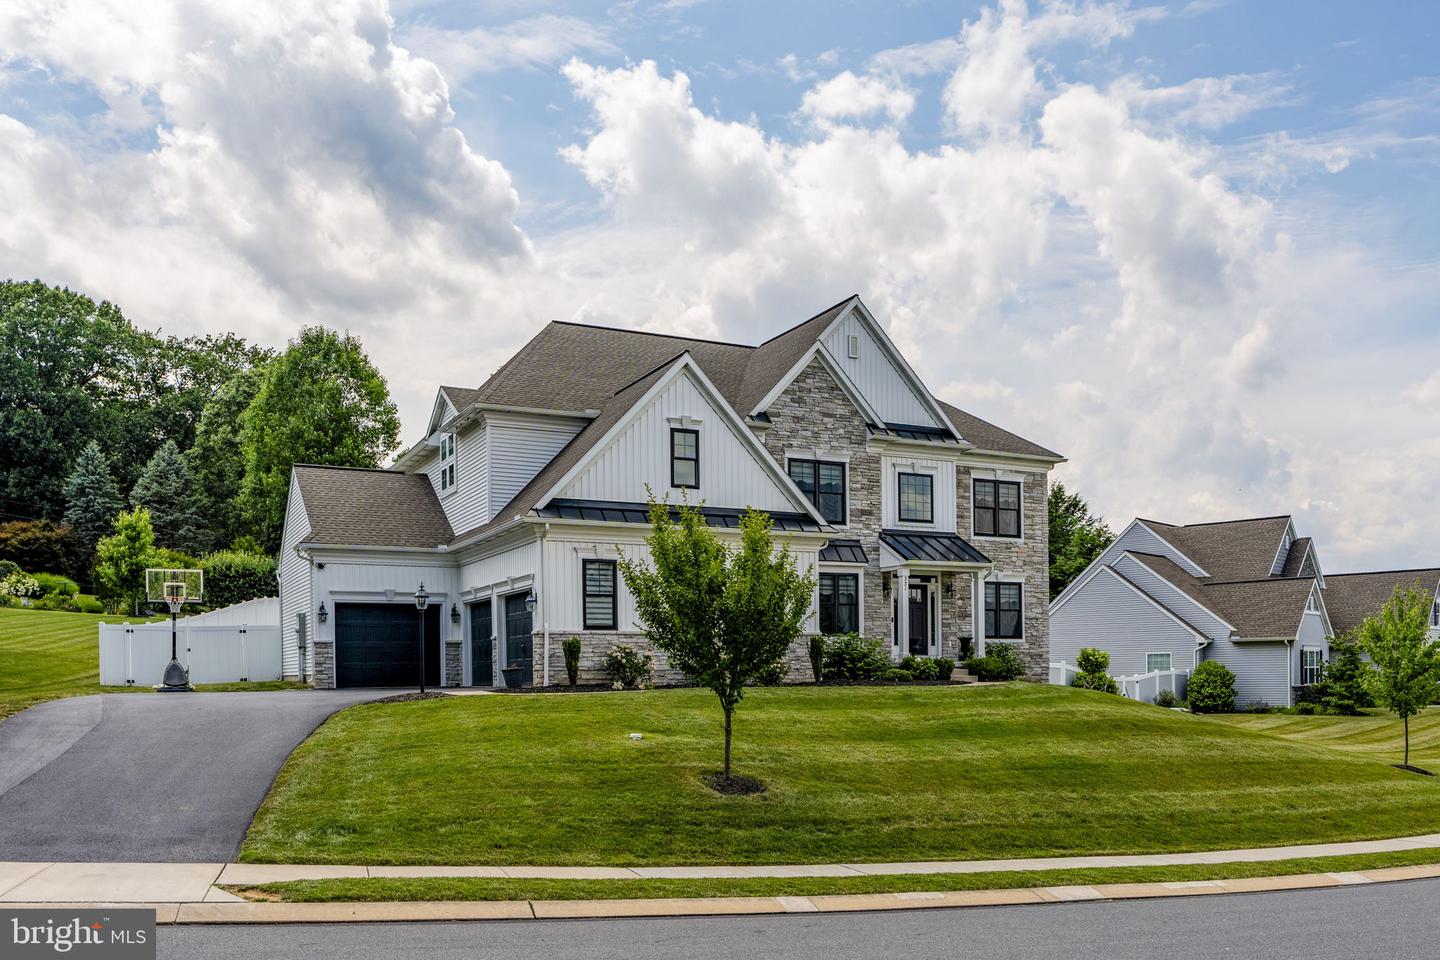
Welcome to this stunning Garman-built home located in Deerfield Estates, only five years old. Luxury, elegance, and exceptional craftsmanship define this 2-story home offering 5 bdrms and 4 full baths and an impressive floor plan for both everyday living and entertaining. A grand two-story foyer welcomes you with a dramatic open staircase that splits into dual stairways leading to the second floor. Ten-foot ceilings thru-out the house and abundant natural light create an open, airy atmosphere. The gourmet kitchen is truly the heart of the home, featuring quartz countertops, farmhouse sink, a large center island, professional-grade Viking appliances, a six-burner gas cooktop, double ovens - including one with elegant French doors, expansive walk-in pantry complete with built-in cabinetry and shelving. The spectacular two-story great room showcases a wall of windows, a gas fireplace, and an open view of the second-floor hallway. A formal dining room with a tray ceiling provides the perfect setting for special occasions, while the main-floor office with double-door entry offers an ideal work-from-home space. The entry area from the garage includes cubbies to store coats, backpacks, etc. The main level also includes a bedroom and full bath, perfect for guests or multigenerational living. Upstairs, the luxurious primary suite features a tray ceiling, two walk-in closets, and a spa-inspired bath with double vanities, a dedicated makeup area, an elegant soaking tub, a glass walk-in shower, and a private water closet. A second bdrm enjoys its own private full bath, while the third and fourth bdrms share a convenient Jack and Jill bath. A laundry room completes the 2nd floor. The full basement, constructed with Superior Walls, is plumbed for a future bathroom and offers possibilities for additional finished living space, complete with egress window. Outside enjoy the spacious .46 acre lot with a fenced backyard and concrete patio ideal for relaxing or entertaining. Completing this exceptional home is a three-car garage, economical propane heat and central air. This remarkable home offers luxury finishes, thoughtful design, and exceptional space for today's lifestyle- truly a place you'll be proud to call home.
Additional Information
- Acres
- 0.46
- Lot Size
- 20,037
- Living Area
- 3,533
- Lot Description
- Cleared, Front Yard, Level, Rear Yard, SideYard(s)
- Exterior Features
- Sidewalks, Street Lights
- Elementary School
- Blue Ball
- Middle School
- Garden Spot M.S.
- High School
- Garden Spot
- Roof
- Architectural Shingle, Asphalt, Shingle
- Fireplace Description
- Gas/Propane, Mantel(s), Marble
- Appliances
- Built-In Microwave, Commercial Range, Cooktop, Dishwasher, Energy Efficient Appliances, ENERGY STAR Refrigerator, Exhaust Fan, Oven - Double, Oven - Self Cleaning, Oven - Wall, Oven/Range - Gas, Range Hood, Refrigerator, Stainless Steel Appliances, Water Heater
- Cooling
- Central A/C
- Heating
- Forced Air
- Basement
- Yes
- Taxes
- $10,015
Mortgage Calculator
Listing courtesy of Kingsway Realty - Ephrata. Contact: (717) 733-4777