33 Alderwood Way, Lancaster, PA 17601
- $699,900
- 4
- BD
- 4
- BA
- 2,834
- SqFt




- List Price
- $699,900
- Price Change
- ▼ $25,100 1787635439
- Days on Market
- 47
- MLS#
- PALA2092646
- Status
- ACTIVE
- Type
- Single Family Residential
- Style
- Colonial
- Year Built
- 2017
- Bedrooms
- 4
- Full-baths
- 2
- Half-baths
- 2
- County
- Lancaster
- Region
- Manheim Twp (10539)
- Neighborhood
- Worthington
- Subdivision
- Worthington
Property Description
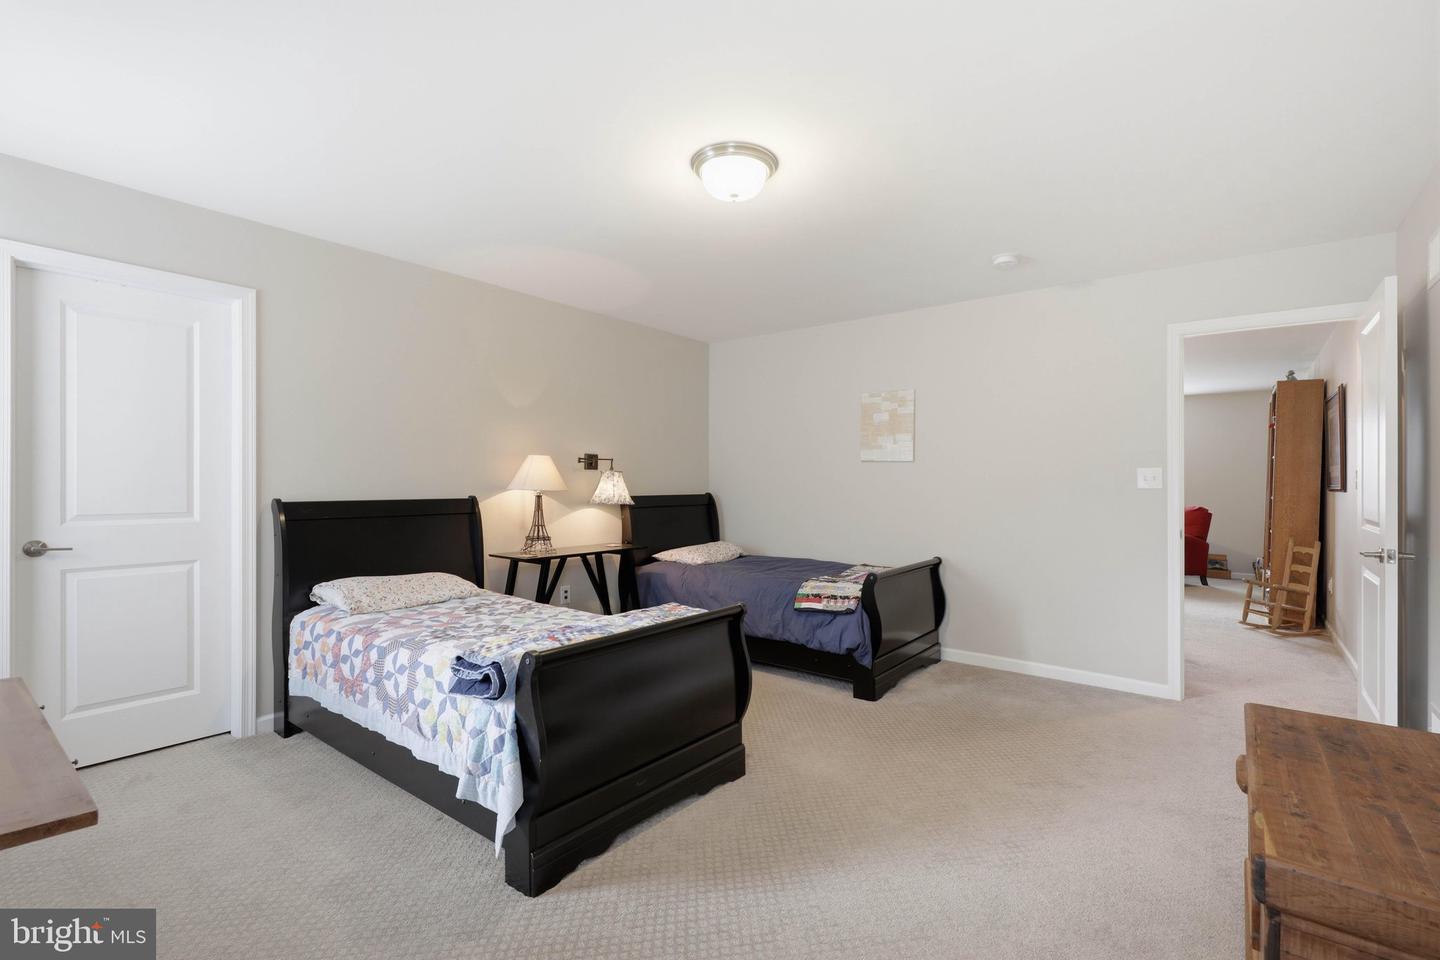
Welcome to 33 Alderwood Way, a beautifully designed home built in 2017 and located in the highly desirable Manheim Township School District. Offering elegant finishes, flexible living spaces, and a thoughtfully designed floor plan, this home is ideal for both everyday living and entertaining. Situated in a wonderful location, you’ll enjoy being just minutes from an abundance of shopping, restaurants, and everyday conveniences. Rich hardwood floors flow throughout the main level, where you’ll find a bright flex room that can easily serve as a home office, sitting room, or breakfast area. A convenient first-floor laundry room, powder room, and access to the attached two-car garage add to the home’s functionality. The stunning kitchen features quartz countertops, ceiling-height cabinetry, illuminated glass-front cabinets, a large center island with a graphite sink, and a spacious butler’s pantry. The kitchen opens seamlessly to the dining area and living room, creating a welcoming gathering space highlighted by a cozy gas fireplace and abundant natural light. Step outside to the covered Trex deck with awning, offering a low-maintenance outdoor space perfect for dining, relaxing, and enjoying the surrounding setting. The first-floor primary suite provides a peaceful retreat with plush carpeting, dual walk-in closets, and a luxurious ensuite bath featuring a double vanity, oversized tiled shower, and elegant finishes. Upstairs, a spacious loft provides versatile bonus space for a home office, playroom, or reading area, along with three generously sized bedrooms and a full bath. The finished lower level expands the home’s living space with a large family room, convenient kitchenette with sink, dishwasher, and wine refrigerator, half bath, and abundant storage. Two egress windows provide excellent flexibility for future guest space or additional bedrooms. And an added bonus you’ll truly appreciate: solar panels provide significant energy savings and have dramatically reduced the home’s electric costs. Based on the sunny days experienced so far this year, the homeowners expect to pay nothing to PPL for electricity for the entire year. In fact, last year, the solar production was strong enough that they received a small refund from PPL. This is a wonderful opportunity to enjoy the ongoing benefits of solar energy, including lower utility costs and added energy efficiency for the next homeowner. Beautifully maintained and thoughtfully designed throughout, this exceptional home offers an ideal combination of style, comfort, and functionality in one of Lancaster County’s most sought-after locations.
Additional Information
- Acres
- 0.14
- Lot Size
- 6,098
- Living Area
- 2,834
- Lot Description
- Rear Yard, SideYard(s)
- Exterior Features
- Awning(s), Other
- Elementary School
- Nitrauer
- Middle School
- Manheim Township
- High School
- Manheim Township
- Roof
- Shingle
- Fireplace Description
- Gas/Propane
- Appliances
- Built-In Microwave, Built-In Range, Dishwasher, Oven - Wall, Oven/Range - Gas, Range Hood, Washer, Dryer, Water Heater
- Cooling
- Central A/C
- Heating
- Forced Air
- Basement
- Yes
- Taxes
- $8,061
Mortgage Calculator
Listing courtesy of Coldwell Banker Realty. Contact: (717) 735-8400