125 Alexandria Dr, Annville, PA 17003
- $642,200
- 3
- BD
- 3
- BA
- 2,584
- SqFt




- List Price
- $642,200
- Days on Market
- 93
- MLS#
- PALN2026978
- Status
- ACTIVE
- Type
- Single Family Residential
- Style
- Transitional
- Year Built
- 2026
- Bedrooms
- 3
- Full-baths
- 2
- Half-baths
- 1
- County
- Lebanon
- Region
- South Annville Twp (13229)
- Neighborhood
- Southgate
- Subdivision
- Southgate
Property Description
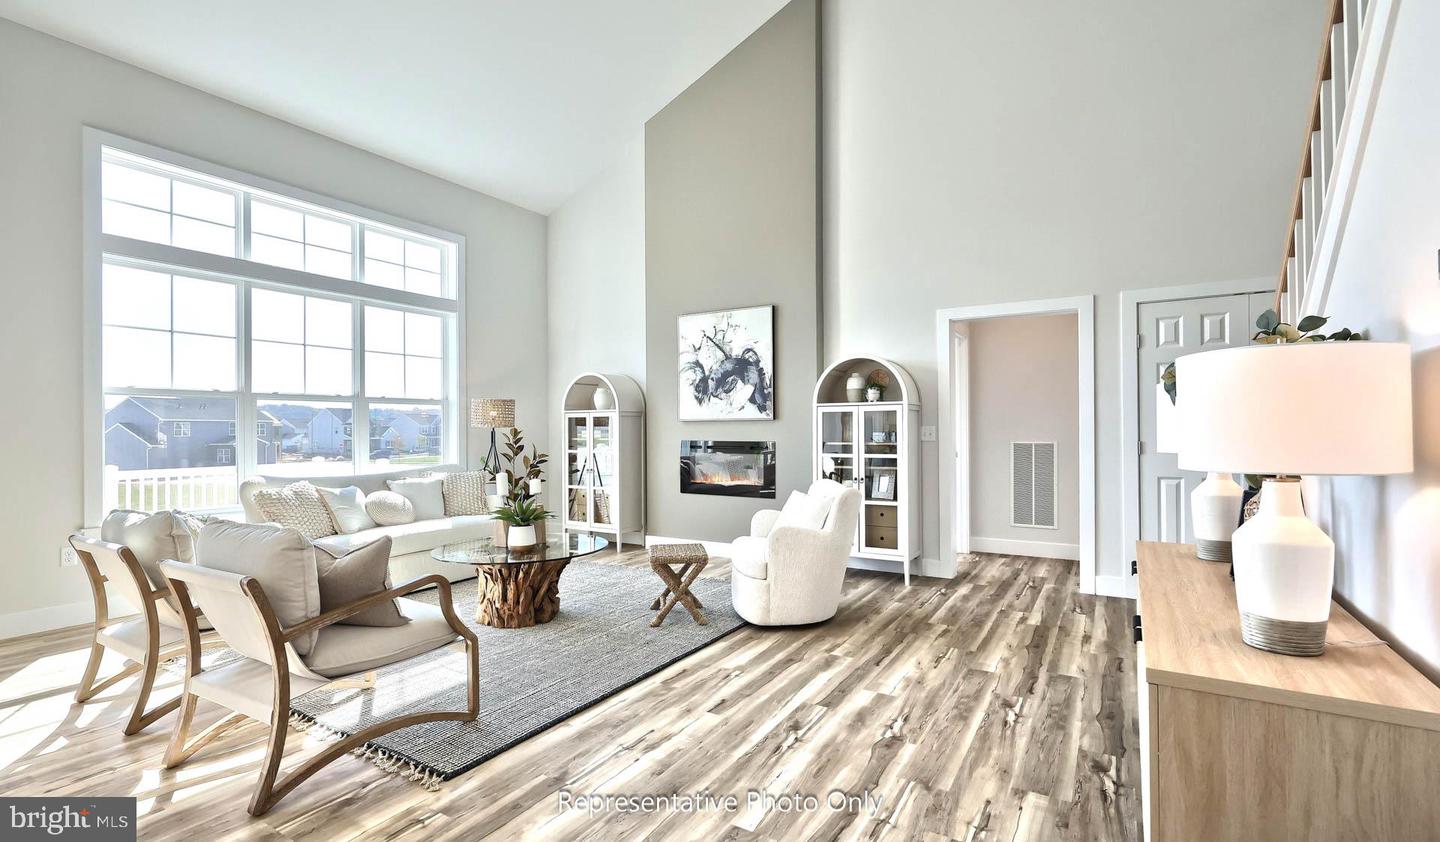
UNDER CONSTRUCTION – AVAILABLE THIS FALL. Located in Southgate in Annville, this Magnolia floor plan offers a thoughtfully designed layout with a first-floor owner’s suite and open-concept living. A welcoming front porch leads into a grand 2-story foyer and family room, creating a bright and inviting first impression. Just off the foyer, a private study with accent wall and a formal dining room with tray ceiling provide versatile, well-appointed spaces. Luxury vinyl plank flooring flows throughout the main living areas for both style and durability. The kitchen is designed for everyday living and entertaining, featuring quartz countertops, tile backsplash, stainless steel appliances, and a spacious island. It opens to the sunny breakfast area and a comfortable family room with a gas fireplace, stone surround, and painted mantel. The first-floor owner’s suite offers a private retreat with a tray ceiling, expansive closet, and a well-appointed bath featuring a tile shower and double bowl vanity. Upstairs, two additional bedrooms, a full bath, and a loft provide flexible space for guests or hobbies. With upgraded finishes, thoughtful design, and a prime location in Annville, this quick move-in home blends comfort and modern style. Located in a desirable Annville location in the community of Southgate, homeowners will enjoy walking trails, a community playground, and the charm of Annville with its small-town feel, local dining, and convenient access to nearby Hershey, Lebanon, and major commuter routes.
Additional Information
- Acres
- 0.18
- Lot Size
- 7,840
- Living Area
- 2,584
- Exterior Features
- Sidewalks, Street Lights
- Roof
- Shingle
- Fireplace Description
- Gas/Propane
- Appliances
- Stainless Steel Appliances, Dishwasher, Microwave, Cooktop, Energy Efficient Appliances, Oven - Wall, Range Hood, Washer/Dryer Hookups Only, Water Heater
- Cooling
- Central A/C, Programmable Thermostat
- Heating
- Forced Air, Programmable Thermostat
- Basement
- Yes
- Taxes
- $8,226
Mortgage Calculator
Listing courtesy of Today's Realty. Contact: (717) 733-5467