407 Fairview Road, Penn Valley, PA 19072
- $1,775,000
- 4
- BD
- 4
- BA
- 4,433
- SqFt




- Sold Price
- $1,775,000
- List Price
- $1,775,000
- Days on Market
- 4
- Closing Date
- Dec 05, 2025
- MLS#
- PAMC2154718
- Status
- CLOSED
- Type
- Single Family Residential
- Style
- Colonial
- Year Built
- 1948
- Bedrooms
- 4
- Full-baths
- 3
- Half-baths
- 1
- County
- Montgomery
- Region
- Lower Merion Twp (10640)
- Neighborhood
- None Available
- Subdivision
- None Available
Property Description
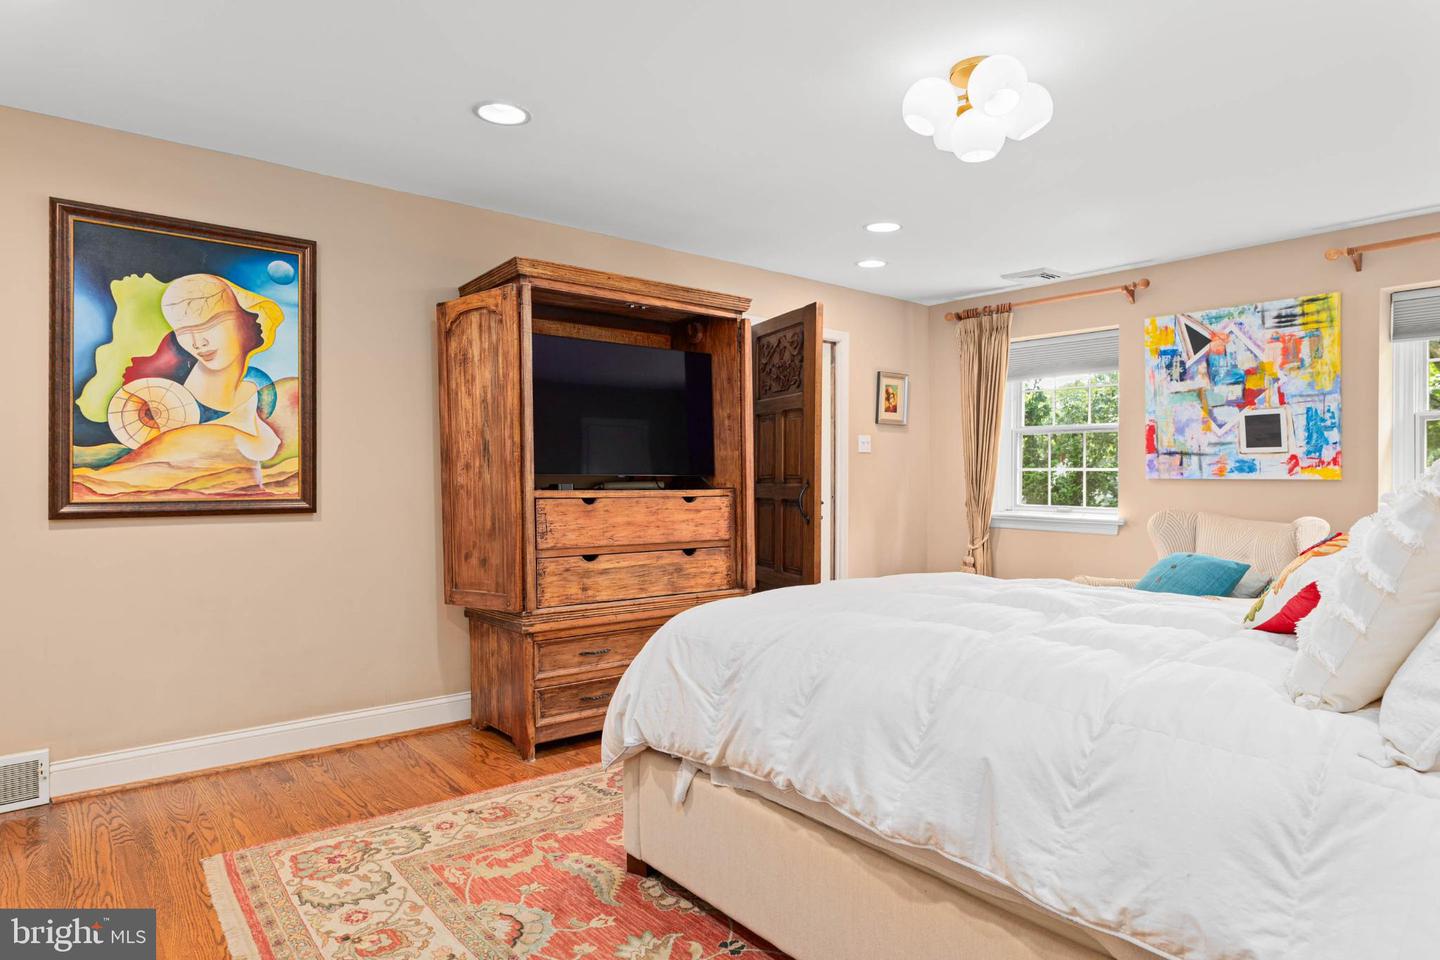
Welcome to your dream home in the heart of Penn Valley, where timeless Main Line charm meets modern, turnkey living. Set on a beautifully manicured, flat backyard oasis, this meticulously maintained 4-bedroom, 3.5-bath colonial invites with stunning curb appeal, anchored by lush professional landscaping and an iconic Japanese maple. Step inside the elegant fieldstone-front entryway and discover sun-drenched spaces with original oak hardwoods, deep-silled windows, and a seamless floor plan designed for effortless entertaining and comfortable everyday living. The versatile living room features a classic, decorative fireplace and custom built-ins, flowing directly into a spacious, beamed family room with skylights and a cozy gas fireplace. French doors throughout the main level create an inviting indoor-outdoor connection, opening to a lovely brick patio and a rare, level backyard, ideal for play, parties, and outdoor upgrades. At the heart of the home, the stylish modern kitchen (boasting cherry cabinetry, granite counters, and GE Profile appliances) connects with a sunny breakfast room and abundant storage. Host memorable dinners in the gracious formal dining room, or work from home in the light-filled office with easy outdoor access. Upstairs offers a generous landing with convenient laundry, and a primary suite with two walk-in closets and a spa-inspired bathroom featuring soaring ceilings, a Palladian window, double vanities, and a luxurious walk-in steam shower. Three additional bedrooms, including a guest or au pair suite with dedicated stairs and an en suite bath, offer flexible living options for every need. A finished lower-level provides bonus flex space, perfect for playroom, gym, or media lounge, plus plenty of storage. Enjoy true convenience with an attached 2-car garage, extra parking, and a mudroom for all-weather access. Served by top-rated Lower Merion schools within walking distance, this move-in ready home combines prestige with the convenience of easy access to shopping, dining, and a Center City commute. Unlock the Main Line's premier lifestyle. Schedule your showing today before this rare opportunity disappears.
Additional Information
- Acres
- 0.69
- Lot Size
- 30,056
- Living Area
- 4,433
- Lot Description
- Level
- Exterior Features
- Extensive Hardscape, Exterior Lighting, Street Lights
- Elementary School
- Penn Valley
- Middle School
- Welsh Valley
- High School
- Harriton
- Roof
- Pitched, Shingle
- Fireplace Description
- Gas/Propane, Non-Functioning
- Appliances
- Built-In Microwave, Built-In Range, Dishwasher, Disposal, Dryer, ENERGY STAR Refrigerator, Extra Refrigerator/Freezer, Stainless Steel Appliances, Washer, Water Heater
- Cooling
- Central A/C
- Heating
- Forced Air
- Basement
- Yes
- Taxes
- $17,249
Mortgage Calculator
Listing courtesy of BHHS Fox & Roach-Rosemont. Contact:
Selling Office: .