216 W Cherry Ln Unit #DEVONSHIRE, Souderton, PA 18964
- $895,469
- 4
- BD
- 3
- BA
- 4,016
- SqFt




- List Price
- $895,469
- Price Change
- ▲ $515 1784150707
- Days on Market
- 165
- MLS#
- PAMC2168364
- Status
- ACTIVE
- Type
- Single Family Residential
- Style
- Traditional
- Year Built
- 2026
- Bedrooms
- 4
- Full-baths
- 2
- Half-baths
- 1
- County
- Montgomery
- Region
- Franconia Twp (10634)
- Neighborhood
- None Available
- Subdivision
- None Available
Property Description
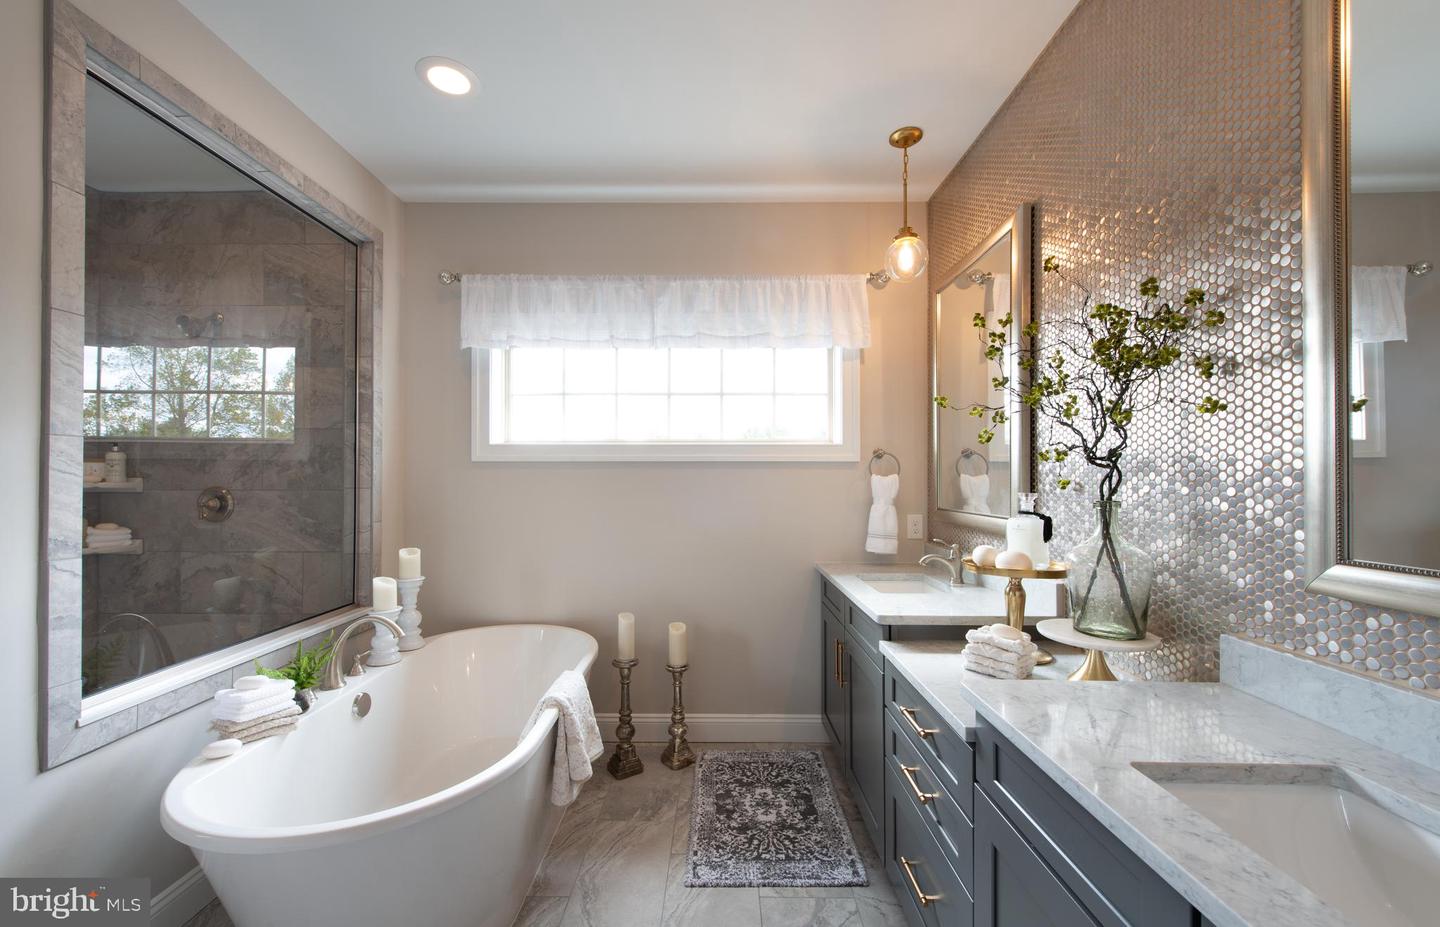
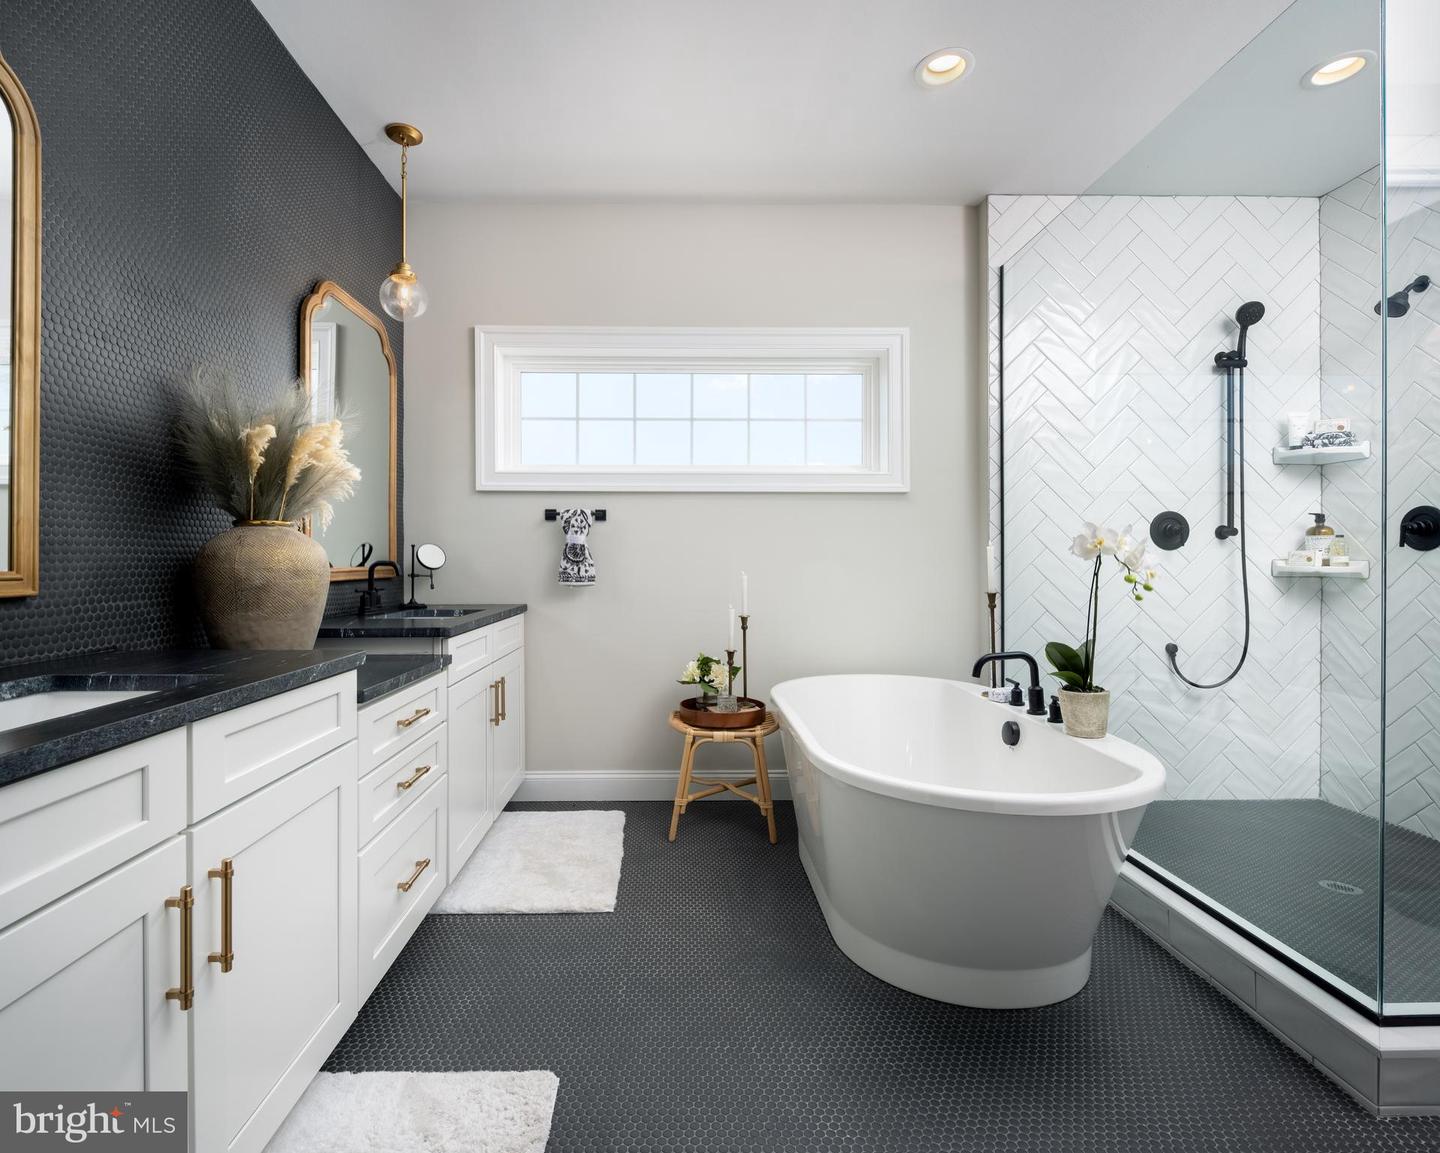
Nestled in Souderton, PA, Penshyre Place offers an ideal expanse of new custom homes in a community with the perfect blend of charm and convenience. There are 5 exclusive homesites available, ranging from 0.59 to 0.96 acres, allowing you the space and freedom to make your dream home a reality. Located in the heart of Montgomery County, Penshyre Place provides seamless access to a wealth of local parks, dining, shopping, and entertainment options. With easy access to major highways like the Pennsylvania Turnpike (I-476) and Highway 309, residents commuting to Philadelphia or embarking on weekend getaways can travel with ease and accessibility. Penshyre Place offers a variety of customizable floorplans, each with over 10,000 structural and decorative customizations. Looking for more customization? Additional changes are available through our Design Time option. Your Designer will be with you every step of the way to help bring your vision to life. Our quality homes are backed with an industry-leading 20-year warranty structural warranty. Learn more about how Keystone Custom Homes are 80% more efficient than used homes and 50% more efficient than other new homes. The Devonshire is a 4+ bed, 2.5+ bath home featuring an open floorplan, 2 staircases, and many unique customization options. Inside the Foyer, there is a Living Room to one side and Dining Room to the other. In the main living area, the 2-story Family Room opens to the Kitchen with a large eat-in island. The Kitchen also has a walk-in pantry and hall leading to the Study. Private Study near back stairs can be used as an optional 5th bedroom. Upstairs, the spacious Owner's Suite has a walk-in closet and a private full bath. Bedrooms 2, 3, & 4 share a hallway bath. The Laundry Room is conveniently located on the same floor as all bedrooms. Oversized 2-car garage included. The Devonshire can be customized to include up to 7 Bedrooms and 8.5 Bathrooms.
Additional Information
- Acres
- 0.80
- Lot Size
- 34,848
- Living Area
- 4,016
- Elementary School
- West Broad Street
- Middle School
- Indian Crest
- High School
- Souderton
- Roof
- Shingle, Composite
- Cooling
- Central A/C
- Heating
- Central
- Basement
- Yes
Mortgage Calculator
Listing courtesy of Patriot Realty, LLC. Contact: (717) 963-2903