2119 County Line Rd, Villanova, PA 19085
- $1,125,000
- 5
- BD
- 4
- BA
- 4,498
- SqFt






- List Price
- $1,125,000
- Price Change
- ▼ $25,000 1785442604
- Days on Market
- 51
- MLS#
- PAMC2169164
- Status
- ACTIVE
- Type
- Single Family Residential
- Style
- Colonial
- Year Built
- 1978
- Bedrooms
- 5
- Full-baths
- 3
- Half-baths
- 1
- County
- Montgomery
- Region
- Lower Merion Twp (10640)
- Neighborhood
- None Available
- Subdivision
- None Available
Property Description
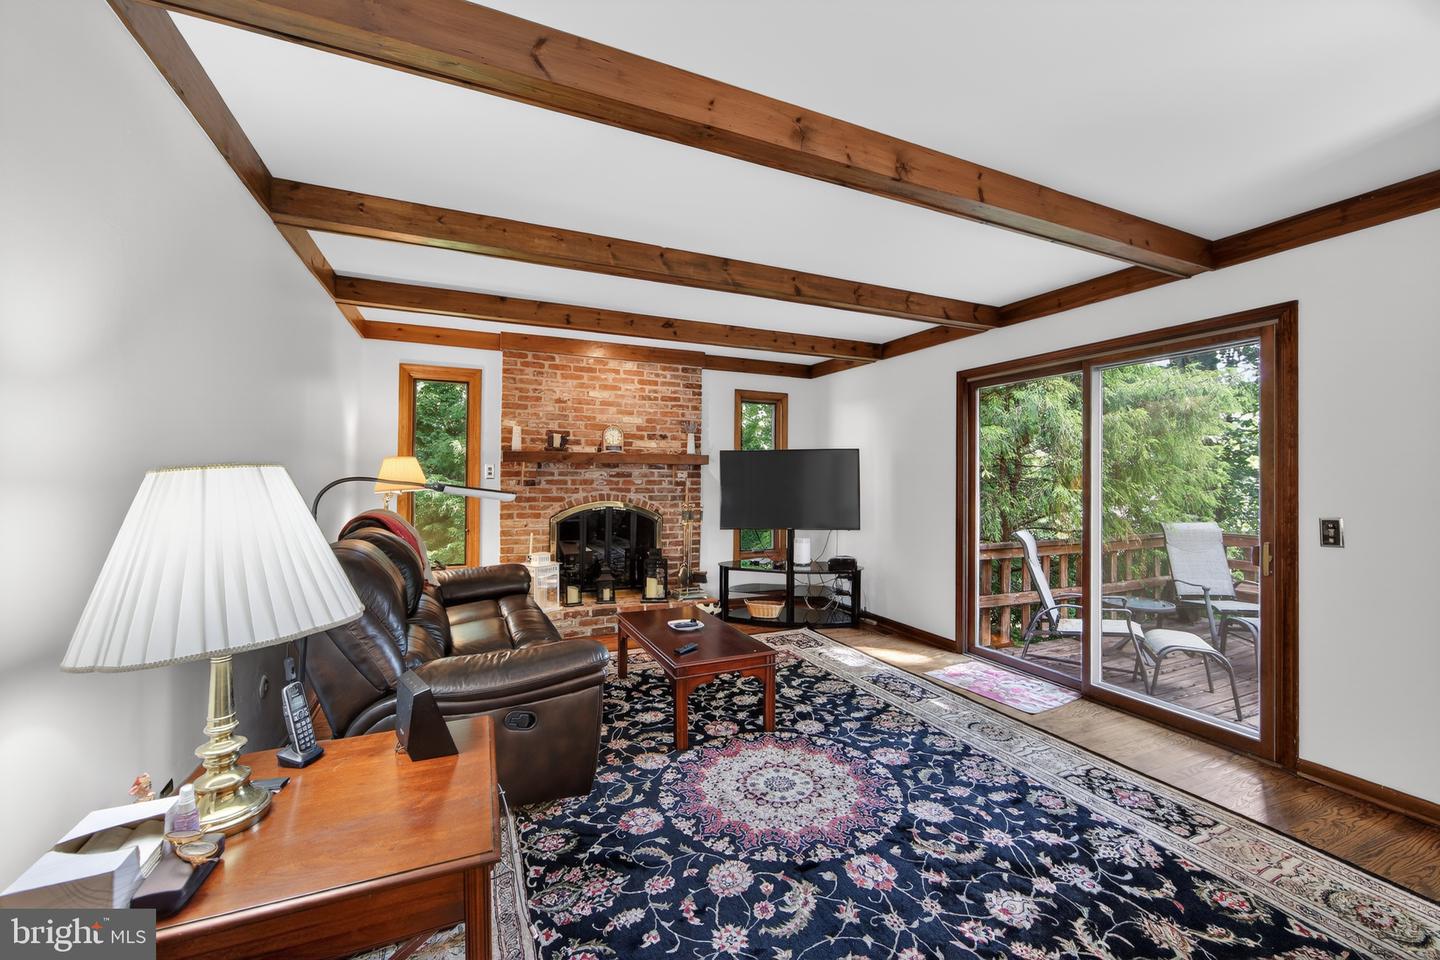
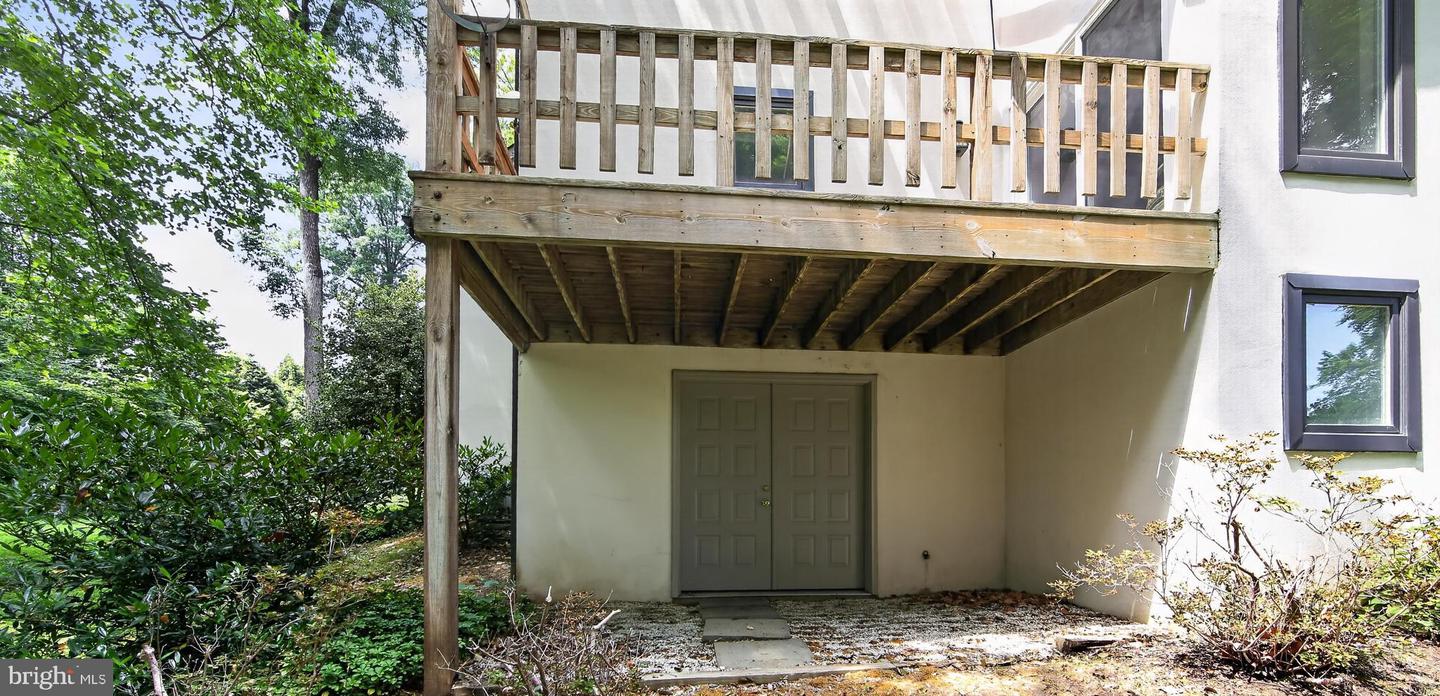
Set back from the road on a beautifully landscaped lot, this sprawling colonial with first-floor in-law suite combines versatility with privacy and charm in a prime Main Line location just minutes from Villanova University and the renowned Stoneleigh Gardens. A stone pathway leads to the front porch and into a seamless interior where hardwood floors, distinctive moldings and generously sized gathering spaces create a warm, inviting atmosphere throughout. Just off the foyer, a sunlit living room overlooks the lush front and side yards and flows into a family room with beamed ceiling, gas fireplace and sliding glass doors opening to the rear deck and private backyard. The adjoining eat-in kitchen is thoughtfully designed with abundant cabinetry, recessed lighting and a bright breakfast area with a second set of glass sliders. A nearby dining room with classic chair rail provides the perfect setting for both casual gatherings and special occasions. One of the home’s standout features is the expansive first-floor in-law suite with separate entrance—ideal for multigenerational living, extended guests or remote work. This well-configured suite includes a large family room with beautiful bay window, kitchenette, private porch and corner bedroom suite with dressing area and ensuite full bath. Upstairs, the sunny primary suite offers an ensuite full bath with dual vanities, while down the hall you’ll find three spacious bedrooms and a full bath. The unfinished, walk-out basement offers ample storage and exciting potential for future living space. Outside, enjoy a rear deck that spans nearly the entire width of the home, complete with built-in bench and steps leading down to a partially fenced backyard bordered by mature trees and plantings. Additional highlights include an attached two-car garage and generous driveway space for overflow parking. Located within the acclaimed Lower Merion School District, this home is convenient to local transit, major commuter routes, downtown Wayne, premier private schools and clubs and more.
Additional Information
- Acres
- 0.77
- Lot Size
- 33,541
- Living Area
- 4,498
- Exterior Features
- Exterior Lighting
- Elementary School
- Gladwyne
- Middle School
- Black Rock
- High School
- Harriton Senior
- Roof
- Shingle
- Fireplace Description
- Gas/Propane
- Appliances
- Built-In Microwave, Dishwasher, Disposal, Dryer, Extra Refrigerator/Freezer, Oven/Range - Gas, Refrigerator, Washer, Water Heater
- Cooling
- Central A/C
- Heating
- Central
- Basement
- Yes
- Taxes
- $16,237
Mortgage Calculator
Listing courtesy of BHHS Fox & Roach Wayne-Devon. Contact: 6106512700