526 Egypt Rd, Phoenixville, PA 19460
- $710,000
- 3
- BD
- 3
- BA
- 2,200
- SqFt






- List Price
- $710,000
- Price Change
- ▼ $88,000 1779926056
- Days on Market
- 97
- MLS#
- PAMC2169586
- Status
- ACTIVE UNDER CONTRACT
- Type
- Single Family Residential
- Style
- Colonial
- Year Built
- 1810
- Bedrooms
- 3
- Full-baths
- 2
- Half-baths
- 1
- County
- Montgomery
- Region
- Upper Providence Twp (10661)
- Neighborhood
- Montgomery Hill
- Subdivision
- Montgomery Hill
Property Description
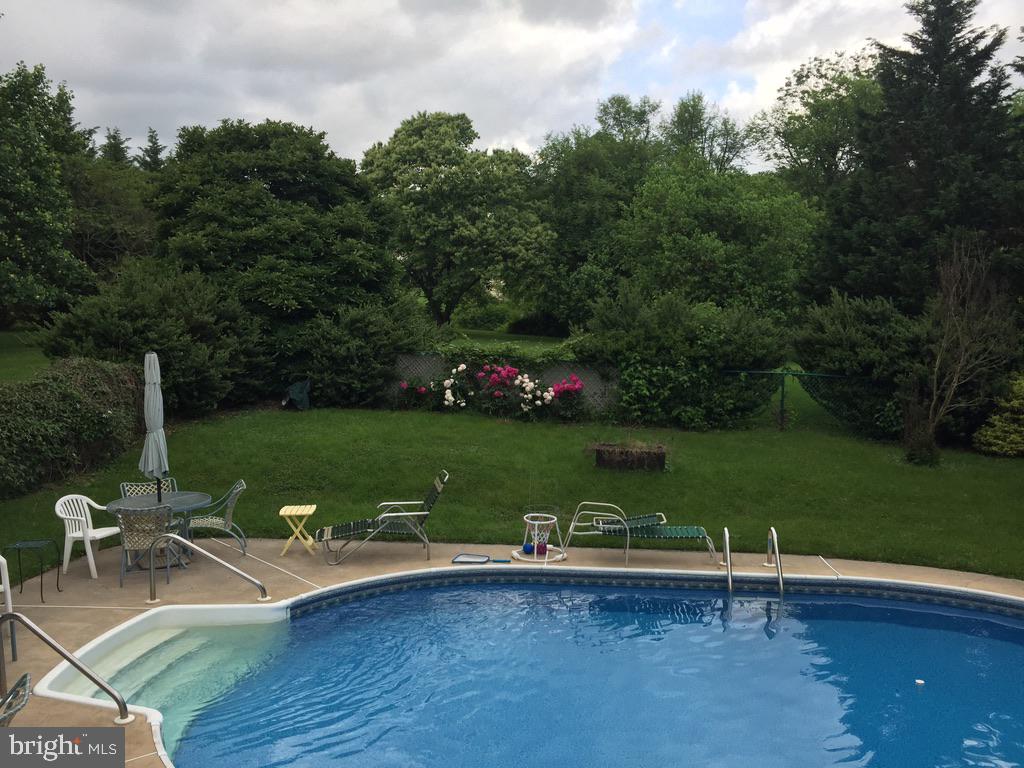
Historic 1810 Farmhouse on 2 Acres with Pool, 3-Car Garage, Studio & Subdivision Potential Near Phoenixville Step into a rare opportunity to own a piece of Montgomery County history—enhanced by future value potential. Welcome to 526 Egypt Road, a charming circa-1810 farmhouse set on 2 picturesque acres in the highly desirable Phoenixville area. The main level features a warm and inviting living room with original rounded windows, hardwood floors, and a wood-burning fireplace. The updated kitchen flows seamlessly into a spacious family room and a bright, year-round sunroom—ideal for both everyday living and entertaining. Upstairs, you’ll find two bedrooms—one currently used as a home office—along with a private balcony overlooking the peaceful grounds, perfect for morning coffee or evening relaxation. The third floor, nestled within the original 1810 structure, offers an additional bedroom and full bath, providing flexible living space. A standout feature is the detached three-car garage with a large studio above. Currently used as a home office and recording studio, this versatile space could easily be transformed into a guest suite, pool house, gym, art studio, or game room, with the potential to add a bathroom, wet bar, or kitchenette. The outdoor setting is equally impressive, with mature trees, established landscaping, and expansive yard space. Sliding doors from the studio open onto a deck overlooking the in-ground pool—creating a perfect backdrop for entertaining or relaxing in a serene environment. What truly sets this property apart is its documented subdivision potential. The two-acre parcel includes deeded access to a cul-de-sac connected to Cannon Hill, offering the future owner exciting possibilities to: Build a second home Create a multi-generational living setup Subdivide and sell an additional lot Hold as a long-term investment Whether you’re drawn to its historic charm, versatile living spaces, or development potential, this property offers a unique combination of lifestyle and opportunity. Conveniently located just minutes from downtown Phoenixville’s dining, shopping, and trail systems—while still providing privacy, space, and flexibility rarely found this close to town.
Additional Information
- Acres
- 2.06
- Lot Size
- 89,733
- Living Area
- 2,200
- Lot Description
- Backs to Trees, Front Yard, Landscaping, Open, Poolside, Private, Rear Yard, Road Frontage, SideYard(s), Subdivision Possible
- Exterior Features
- Exterior Lighting, Outbuilding(s), Secure Storage, Other, Fire Escape, Flood Lights
- Middle School
- Springford
- High School
- Springford
- Roof
- Shingle, Pitched
- Fireplace Description
- Mantel(s), Wood
- Appliances
- Built-In Microwave, Dishwasher, Refrigerator, Washer, Cooktop
- Cooling
- Window Unit(s)
- Heating
- Baseboard - Electric, Baseboard - Hot Water
- Pool
- Yes
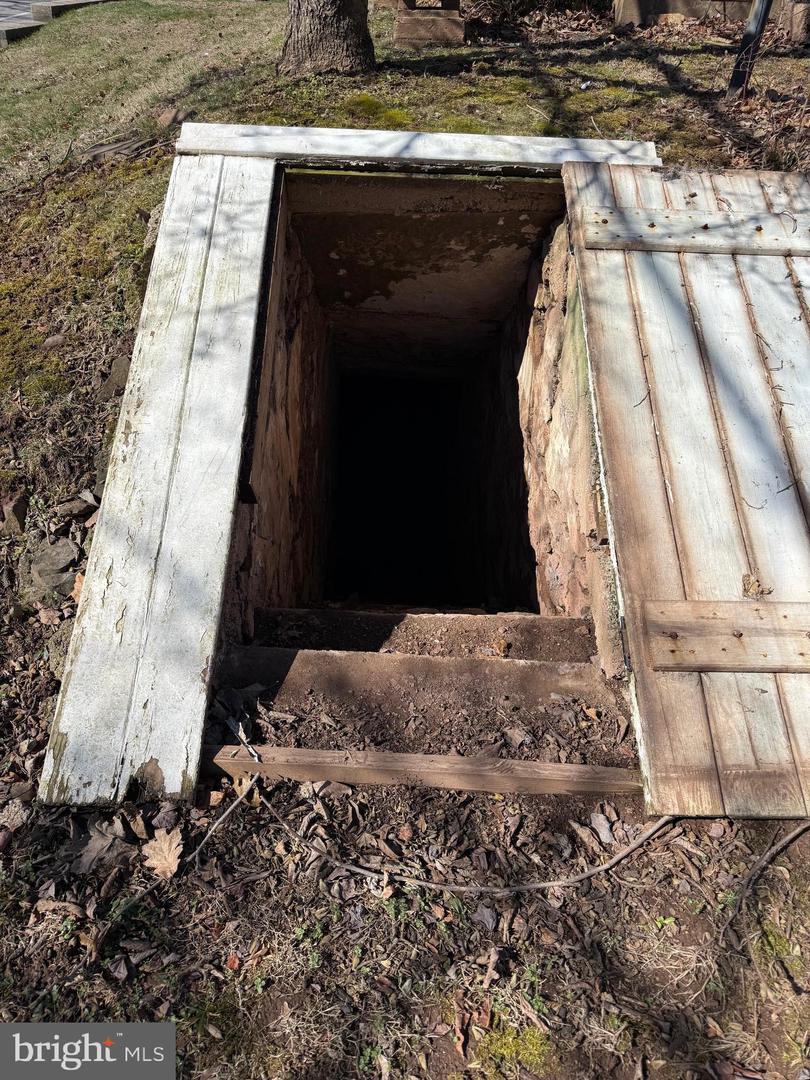
- Basement
- Yes
- Taxes
- $7,049
Mortgage Calculator
Listing courtesy of BHHS Fox & Roach Wayne-Devon. Contact: 6106512700