839 Foxfield Rd, Ambler, PA 19002
- $1,600,000
- 5
- BD
- 7
- BA
- 5,340
- SqFt




- List Price
- $1,600,000
- Days on Market
- 142
- MLS#
- PAMC2169962
- Status
- ACTIVE UNDER CONTRACT
- Type
- Single Family Residential
- Style
- Colonial
- Year Built
- 1998
- Bedrooms
- 5
- Full-baths
- 6
- Half-baths
- 1
- County
- Montgomery
- Region
- Lower Gwynedd Twp (10639)
- Neighborhood
- Foxfield Reserve
- Subdivision
- Foxfield Reserve
Property Description
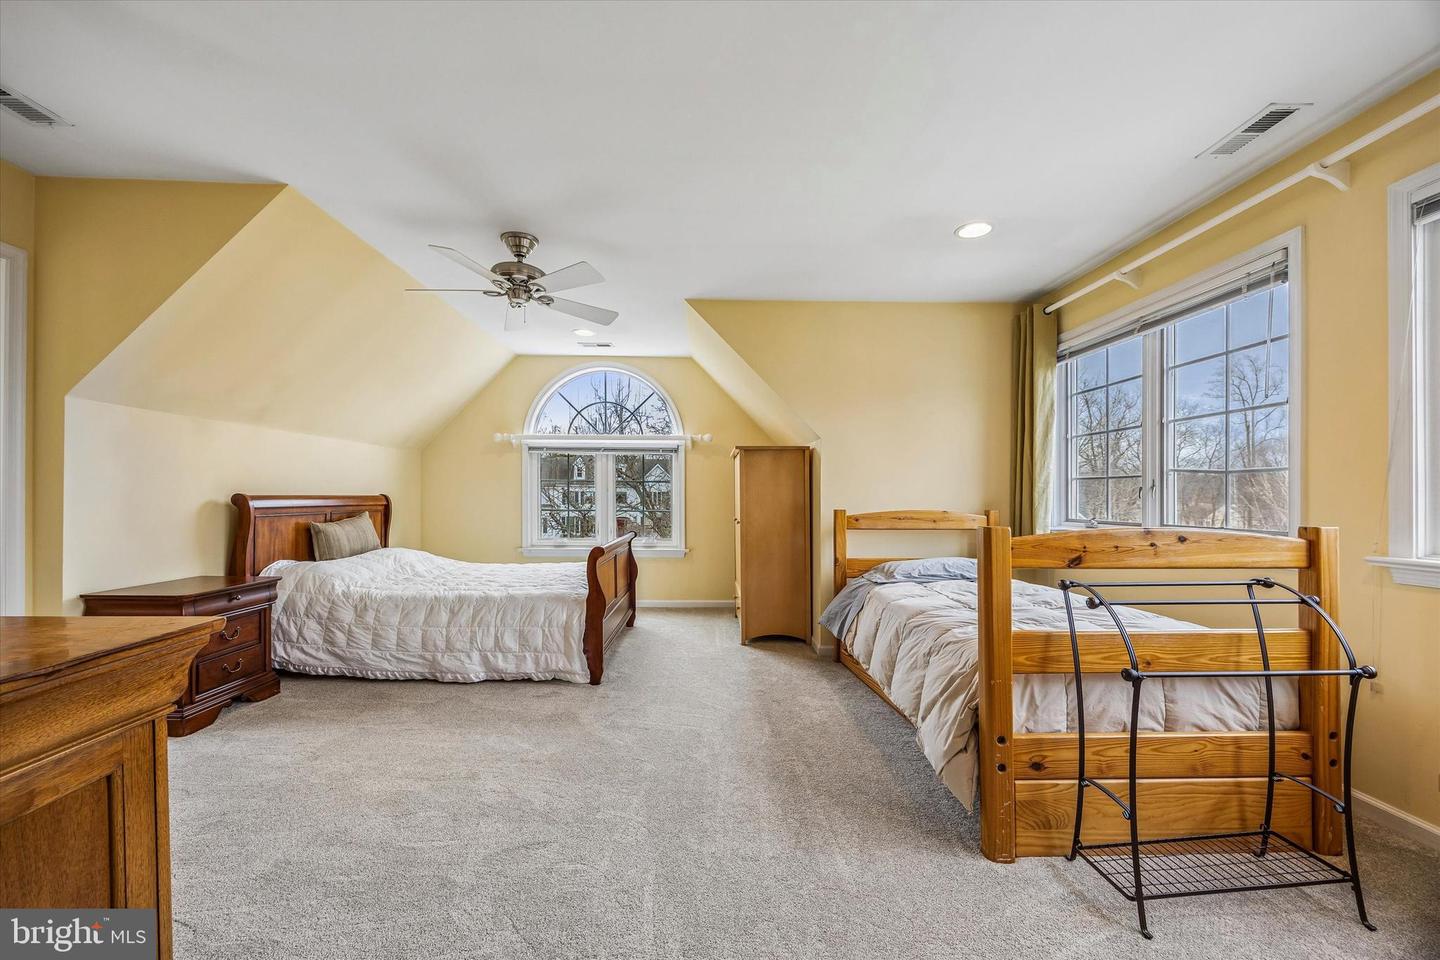
Welcome to 839 Foxfield Road, nestled in Foxfield Reserve, one of Lower Gwynedd’s most desirable and pedestrian-friendly luxury communities. Step into timeless elegance in this magnificent 5-bedroom, 6 full bath, 1 half bath residence, thoughtfully designed for both everyday living and exceptional entertaining. A grand two-story foyer welcomes you inside, highlighted by a dramatic spiral staircase that serves as a stunning architectural focal point. To the right, the formal living room offers incredible versatility. French doors divide the space into two distinct areas and, paired with a full bath, create the perfect flexible suite for a home office, library, or creative studio. To the left, the formal dining room provides an elegant setting for gatherings and flows seamlessly into a butler’s pantry that leads to the spectacular chef’s kitchen. The gourmet kitchen features stainless steel appliances, a 5-burner gas cooktop, two warming drawers, and a custom window above the sink that frames beautiful backyard views while filling the space with natural light. Just beyond, the sun-filled Florida room with radiant heated floors offers a serene retreat ideal for year-round enjoyment, morning coffee or plant lovers. A versatile bonus room off the kitchen can function as a walk-in pantry, mudroom extension, pet room, yoga studio, or children’s zone. At the rear of the home, a functional wing includes the laundry room, garage access, an additional exterior entrance, and a secondary staircase to the second level. The main level is anchored by the expansive family room, where vaulted ceilings, a wood-burning fireplace, and dramatic floor-to-ceiling windows create a warm, inviting atmosphere. The open layout allows the kitchen and family room to flow effortlessly together, perfect for everyday living. Upstairs, the luxurious primary suite is privately situated and features a separate sitting room, two walk-in closets, and a spa-inspired bath with jetted soaking tub, dual vanities, and walk-in shower. Bedrooms two and three each include private en suite baths, while the fourth bedroom—added in 2020 above the garage—functions as a private in-law or au pair suite, complete with its own sitting area and full bath. A second-floor stackable washer and dryer adds everyday convenience making laundry easily accessible where it’s needed most. The fully finished lower level provides exceptional flexibility. Here you’ll find the fifth bedroom with a full en suite bath, along with a dedicated entertaining area featuring countertops and a sink, ideal for game days or movie nights. Two expansive additional spaces offer room for a family room, office, fitness studio, playroom, or media area, while finished storage areas keep seasonal décor, sports equipment, or a wine collection neatly organized without sacrificing living space. Set on nearly an acre, the backyard offers a private fenced retreat with space for gardening, play, and outdoor entertaining. The centerpiece is a beautiful in-ground saltwater pool, added in 2008, creating the perfect summer oasis. Major updates include a new roof (2025) and HVAC systems updated in 2015 (attic) and 2018 (basement). Located in the Wissahickon School District and minutes from top private schools, this home offers exceptional convenience to Routes 309, 202, 276, and I-476, with regional rail nearby. Just minutes away, Ambler offers charming boutiques, acclaimed restaurants, lively First Friday events, and a beloved Saturday Farmers Market. Homes in Foxfield Reserve rarely become available—and when they do, savvy buyers know they don’t last long. Book your showing today and be sure to check out the virtual tour as well!
Additional Information
- Acres
- 0.72
- Lot Size
- 31,363
- Living Area
- 5,340
- Cooling
- Central A/C
- Heating
- Central
- Pool
- Yes
- Basement
- Yes
- Taxes
- $18,933
Mortgage Calculator
Listing courtesy of Keller Williams Real Estate-Blue Bell. Contact: 2156462900