1732 Osprey Dr, Eagleville, PA 19403
- $990,000
- 4
- BD
- 4
- BA
- 3,488
- SqFt




- List Price
- $990,000
- Price Change
- ▼ $60,000 1783729292
- Days on Market
- 161
- MLS#
- PAMC2172006
- Status
- ACTIVE
- Type
- Single Family Residential
- Style
- Colonial
- Year Built
- 2000
- Bedrooms
- 4
- Full-baths
- 3
- Half-baths
- 1
- County
- Montgomery
- Region
- Lower Providence Twp (10643)
- Neighborhood
- Providence Oaks
- Subdivision
- Providence Oaks
Property Description
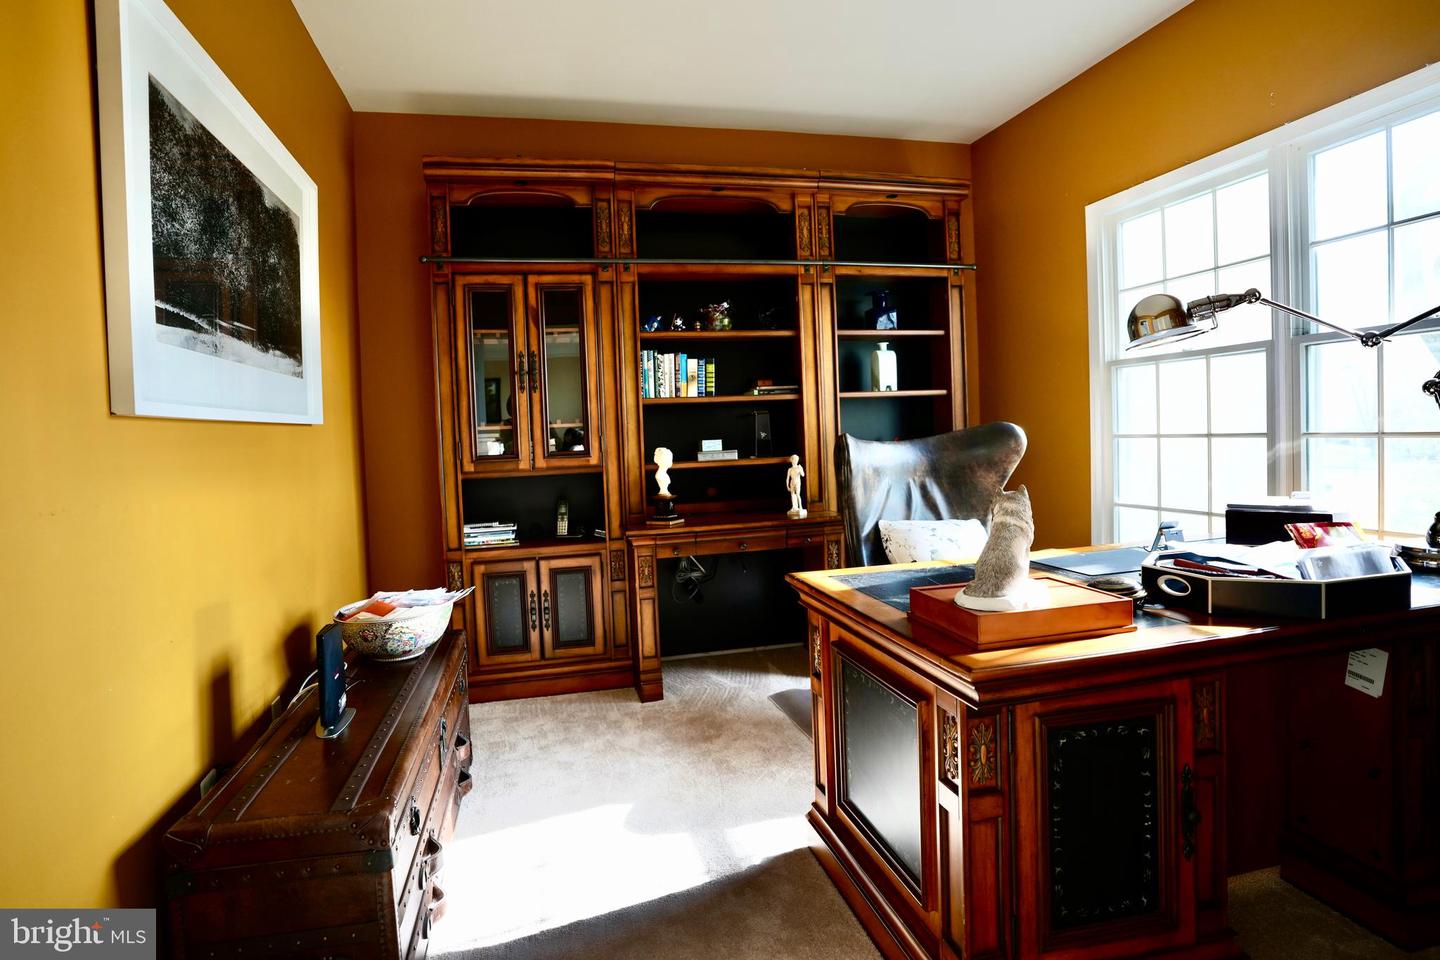
Welcome to this beautifully upgraded Toll Brothers Harvard model in the highly sought-after Providence Oaks community, ideally situated on a premium cul-de-sac lot of nearly 3/4 of an acre in the top-rated Methacton School District. The first floor features elegant oak hardwood flooring, an expanded two-story family room with a dramatic stone fireplace, an expanded gourmet kitchen with granite countertops, center island cooktop, double ovens, and a pantry, plus the convenience of two staircases. The second floor includes a luxurious primary suite wing with two huge walk-in closets and a spacious in-suite bath featuring a large shower, oversized soaking tub, and dual vanities. In addition, there are two secondary bedrooms connected by a Jack-and-Jill bath and a fourth bedroom with its own private bath. The second-floor laundry room adds everyday convenience. The walk-up basement is beautifully finished with French doors, built-in seating, in-wall speakers, and a separate exercise room. Step through either set of first-floor French doors onto the bi-level bluestone patio, which opens to a fenced backyard retreat featuring a heated pool and spa, a redwood sunroom, and stunning low-maintenance landscaping reminiscent of Longwood Gardens. Ideally located just minutes from King of Prussia and surrounded by abundant shopping, dining, and medical facilities, this exceptional home also offers convenient access to major roadways, making everyday living and commuting a breeze. Whether entertaining guests or enjoying long summer days by the pool and spa, this home offers luxury, comfort, and resort-style living year-round. Note: Stucco inspection report and completed remediation documentations are available upon request.
Additional Information
- Acres
- 0.71
- Lot Size
- 30,927
- Living Area
- 3,488
- Cooling
- Central A/C
- Heating
- Central
- Pool
- Yes
- Basement
- Yes
- Taxes
- $16,033
Mortgage Calculator
Listing courtesy of McFadden Real Estate Group, LLC.. Contact: (610) 529-9773