200 Gable Dr Unit #NOTTINGHAM, Perkiomenville, PA 18074
- $870,312
- 3
- BD
- 2
- BA
- 3,600
- SqFt


- List Price
- $870,312
- Price Change
- ▲ $515 1789506778
- Days on Market
- 147
- MLS#
- PAMC2176990
- Status
- ACTIVE
- Type
- Single Family Residential
- Style
- Traditional
- Year Built
- 2026
- Bedrooms
- 3
- Full-baths
- 1
- Half-baths
- 1
- County
- Montgomery
- Region
- Lower Frederick Twp (10638)
- Neighborhood
- None Available
- Subdivision
- None Available
Property Description
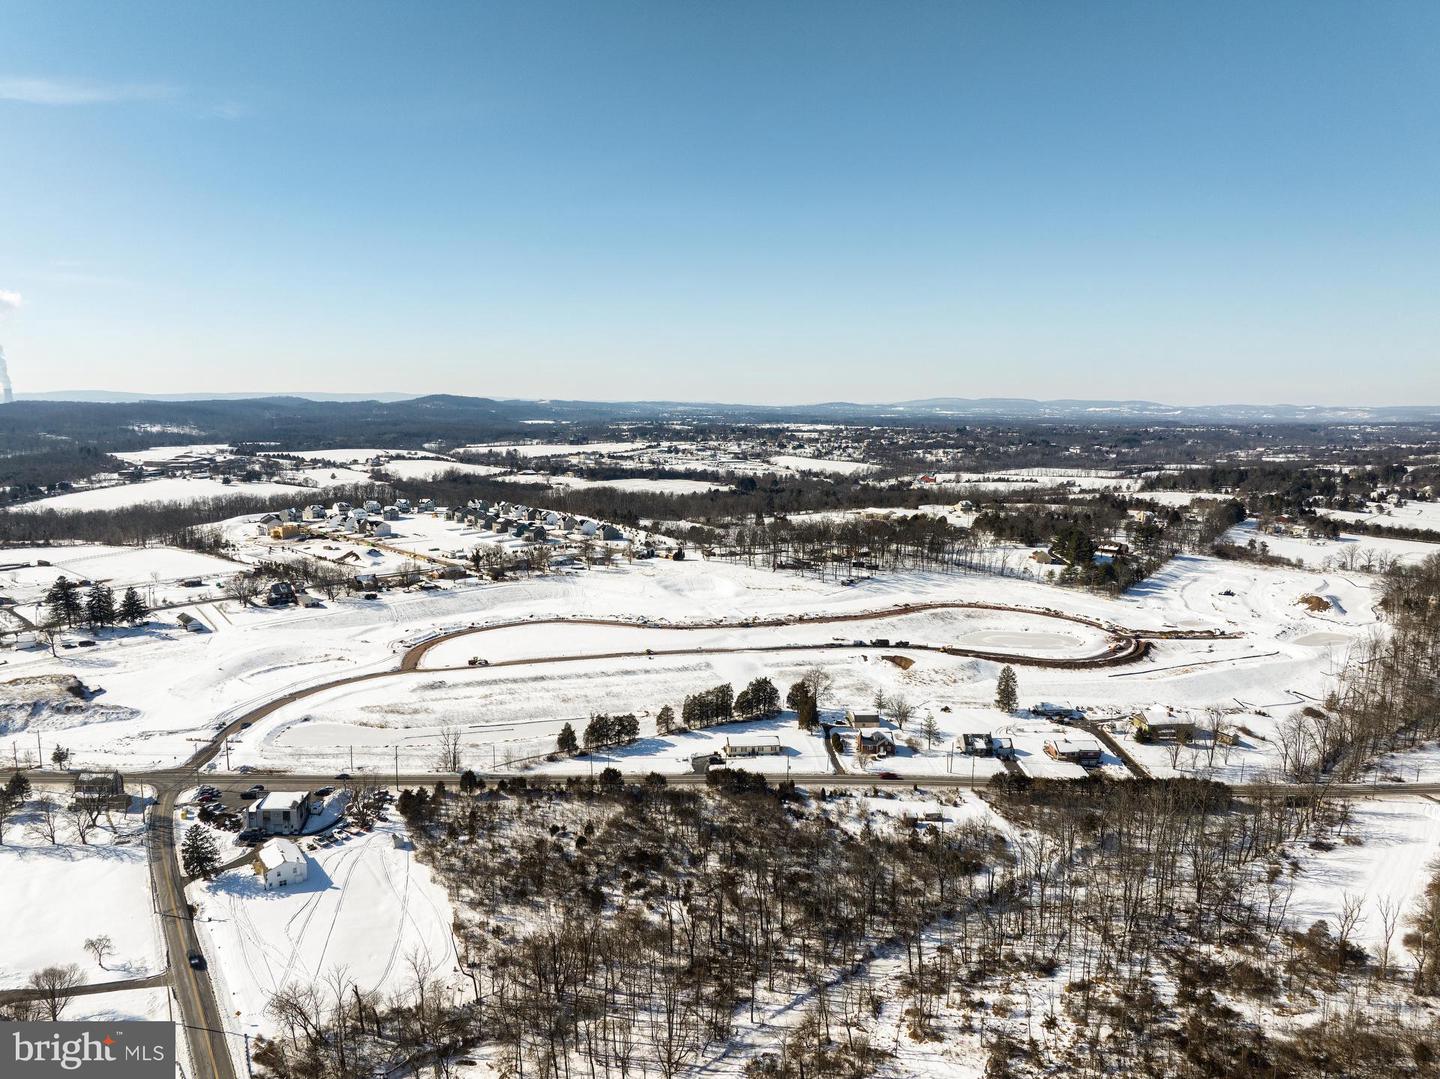
Greenbriar Pointe is designed for people who want more space, more peace, and more connection without sacrificing convenience. Coming soon to Perkiomenville, PA, this community of custom homes gives you the opportunity to build a home that fits your lifestyle in a setting that feels like an escape. Located in the highly regarded Perkiomen Valley School District, your family benefits from access to exceptional education while enjoying the quiet charm of the countryside. Greenbriar Pointe offers a variety of customizable floorplans, each with over 10,000 structural and decorative customizations. Looking for more customization? Additional changes are available through our Design Time option. Your Designer will be with you every step of the way to help bring your vision to life. Our quality homes are backed with an industry-leading 20-year warranty structural warranty. Learn more about how Keystone Custom Homes are 80% more efficient than used homes and 50% more efficient than other new homes. The Nottingham features a 2-story Family Room open to the eat-in Kitchen with walk-in pantry and Breakfast Area. The spacious Owner’s Suite is located on the first floor, with 2 walk-in closets and full Bathroom. A Study, formal Dining Room, Powder Room, Laundry Room, and 2-car garage complete the first level. The hallway upstairs overlooks the Family Room below. An optional Bonus Room is located over the Owner’s Suite. 3 additional Bedrooms with walk-in closets and a full Bath are on the second floor. The Nottingham can be customized to include up to 6 Bedrooms and 4.5 Bathrooms.
Additional Information
- Acres
- 0.30
- Lot Size
- 13,068
- Living Area
- 3,600
- Elementary School
- Schwenksville
- Middle School
- Perkiomen Valley Middle School West
- High School
- Perkiomen Valley
- Roof
- Shingle, Composite
- Cooling
- Central A/C
- Heating
- Central
- Basement
- Yes
Mortgage Calculator
Listing courtesy of Patriot Realty, LLC. Contact: (717) 963-2903